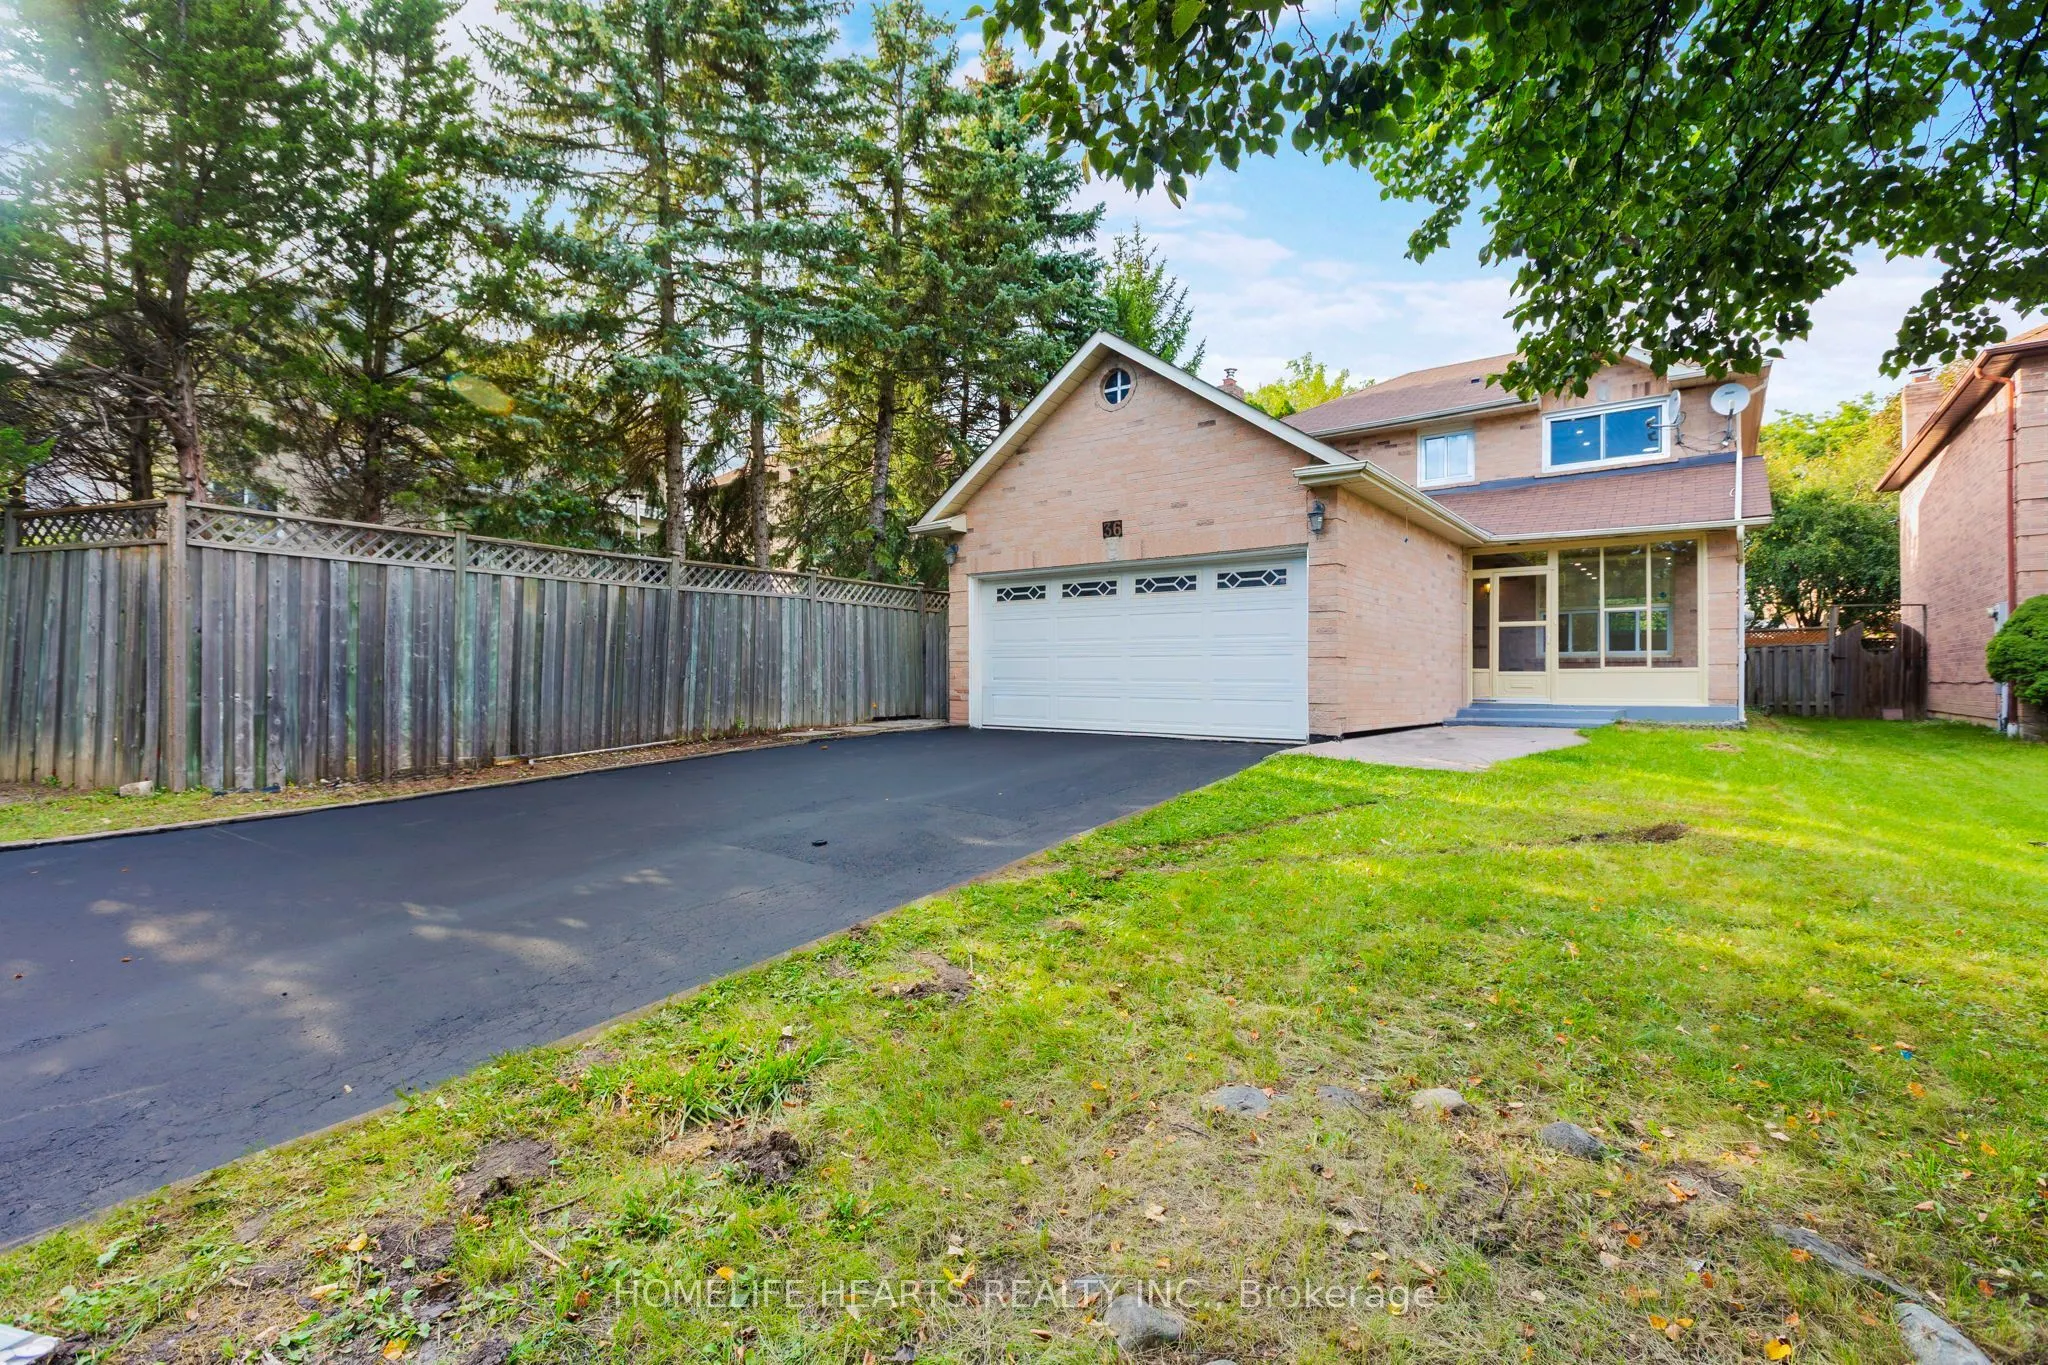
Lovely 4 Bedroom Family Home With A Separate Entrance To A 1 Bedroom In-Law Basement Apartment. Fully Renovated From Top To Bottom With Pot Lights All Over The Ceiling., 2 Separate Laundry, Walk-Out Eat In Kitchen To Large Deck. Master Bedroom With 4 Piece Ensuite And His/Hers Closet. Main Floor Ha...s Family Room With Fireplace. Large Porch Enclosure, Access Driveway From The Garage To House. Steps To Schools, Transit And Shopping, Minutes To Hwy 401 & Go Station. The Main Floor Layout Is Both Functional And Inviting, With Spacious Rooms That Make Everyday Living And Entertaining Feel Effortless. The Hearts Of The Home Is A Gorgeous Renovated Kitchen Featuring Quartz Countertops, And A Walkout To The Backyard Large Deck, Perfect For Summer Nights, Morning Coffee Or Hosting Friends And Family. Family Room On The Main Floor With Fireplace To Make Cozy Living During Winter. Second Floor The Primary Bedroom Is A True Retreat, Oversized And Bright, It Offers His And Hers Closets, With 4 Pc Ensuite Bathroom. All Bathrooms Have Been Recently Renovated, Bringing A Fresh, Modern Feel Throughout The Home. New Stairs And Carpet Free New Flooring. Basement Room Has Carpet To Feel Warm And Comfy During Winter, Adds To The Beauty. The Fully Furnished Basement Add Incredibly Flexibility With Additional Bedroom, Full 3 Pc Bathroom, Kitchen, And Family Area With Separate Laundry, Making It Ideal For An In-Law Suite Or Guest Space. Thoughtfully Upgraded And Move-In Ready!
Full Property Details
Interior
Bedrooms
4
Bedrooms Plus
1
Total Bedrooms
5
Washrooms
4
Square Footage
1500-2000 sqft
Basement
Apartment,Separate Entrance
Heating Source
Gas
Heating Fuel
Forced Air
Air Conditioning
Central Air
Family Room
Yes
Kitchens
2
Total Kitchens
2
Fireplace Features
Yes
Bedrooms
4
Bedrooms Plus
1
Total Bedrooms
5
Washrooms
4
Square Footage
1500-2000 sqft
Basement
Apartment,Separate Entrance
Heating Source
Gas
Heating Fuel
Forced Air
Air Conditioning
Central Air
Family Room
Yes
Kitchens
2
Total Kitchens
2
Fireplace Features
Yes
Exterior
Depth
104.1
Front
41.74
Driveway
Available
Lot Size
42 x 104.1 ft
Pool
None
Parking Spaces
4
Total Parking Spaces
6.00
Parking Description
Attached
Garage Spaces
2
Depth
104.1
Front
41.74
Driveway
Available
Lot Size
42 x 104.1 ft
Pool
None
Parking Spaces
4
Total Parking Spaces
6.00
Parking Description
Attached
Garage Spaces
2
Building Description
Style
2-Storey
Home Type
House
Subtype
Detached
Property Orientation
South
Exterior Finish
Brick
Sewers
Sewer
Water Supply
Municipal
Possession Date
No Data
Style
2-Storey
Home Type
House
Subtype
Detached
Property Orientation
South
Exterior Finish
Brick
Sewers
Sewer
Water Supply
Municipal
Possession Date
No Data
Community
Community
Central West
Community
Central West
Taxes & Fees
Taxes
$5,926.94 /yr
Tax Year
2026
Occupancy
Owner
Taxes
$5,926.94 /yr
Tax Year
2026
Occupancy
Owner
Room Types
Bedroom
3 Pc Ensuite
Dimensions 13.78 x 9.19 feet
126.64 sqft
Bedroom 2
Closet
Dimensions 9.97 x 7.87 feet
78.46 sqft
Bedroom 3
Closet
Dimensions 9.97 x 8.86 feet
88.33 sqft
Bedroom 4
Closet
Dimensions 8.99 x 7.97 feet
71.65 sqft
Dining Room
Combined w/Living
Dimensions 9.97 x 9.97 feet
99.4 sqft
Family Room
Fireplace
Dimensions 16.96 x 8.99 feet
152.47 sqft
Kitchen
Ceramic Backsplash
Dimensions - feet
0 sqft
Living Room
Combined w/Dining
Dimensions 14.99 x 9.97 feet
149.45 sqft
Primary Bedroom
4 Pc Ensuite, His and Hers Closets
Dimensions 14.99 x 9.97 feet
149.45 sqft
Recreation
-
Dimensions - feet
0 sqft
Similar Properties(No results)
Mortgage Calculator
Calculate your estimated monthly mortgage payment
Price
$963,000
$
%
%
Total cost of mortgage
$0
Monthly payment
By clicking Save, we will calculate your estimated mortgage for all properties using the saved values (down payment percentage, interest rate, and amortization).
The accuracy and applicability of this calculator are not guaranteed.