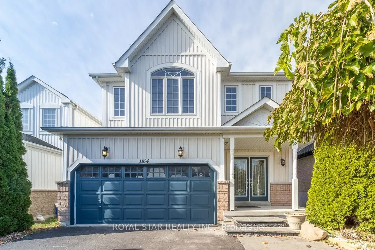
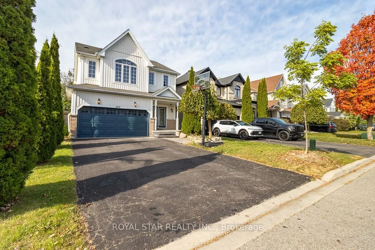
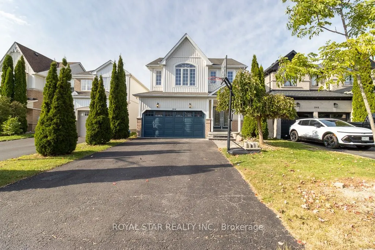
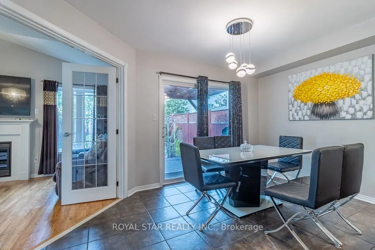
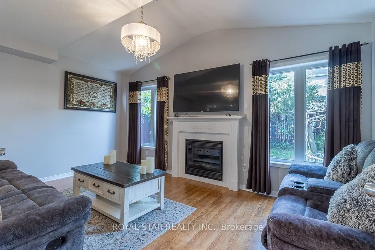
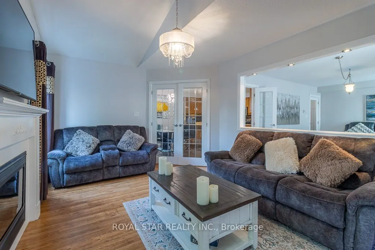
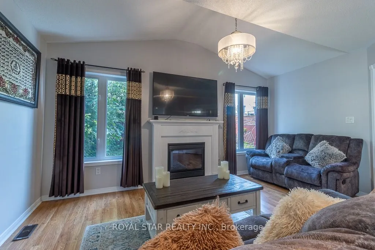
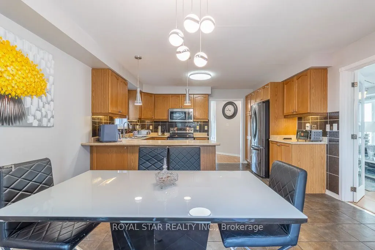
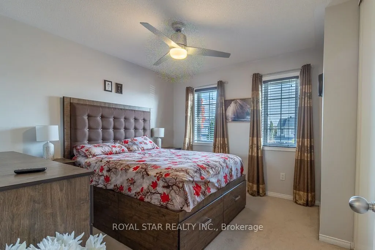
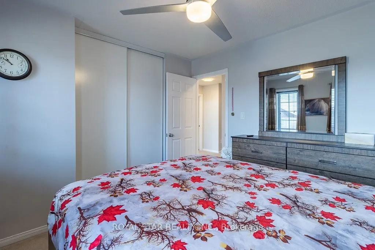
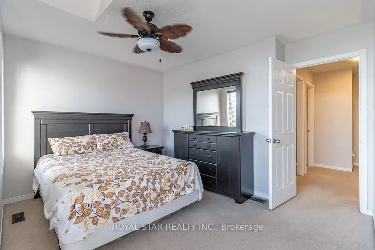
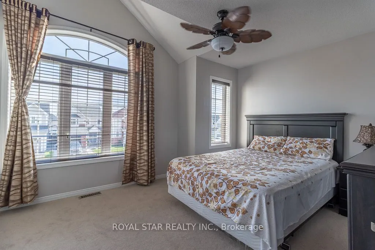
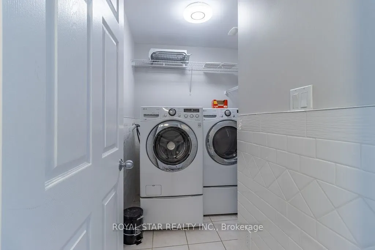
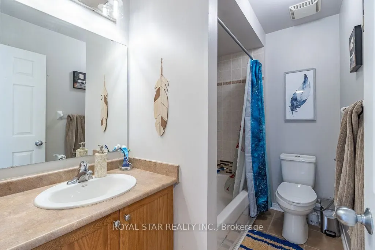
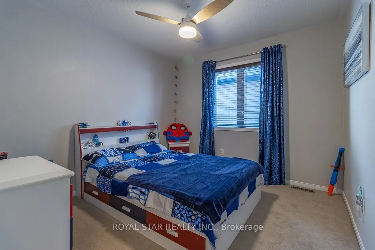
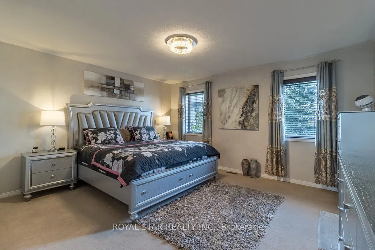
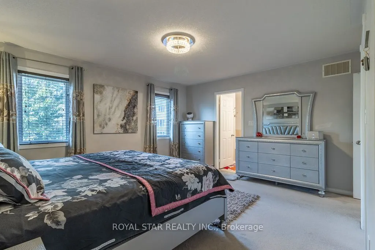
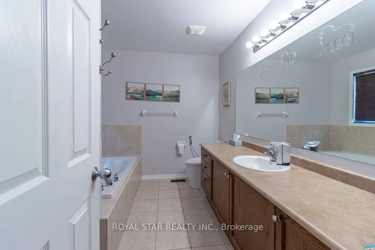
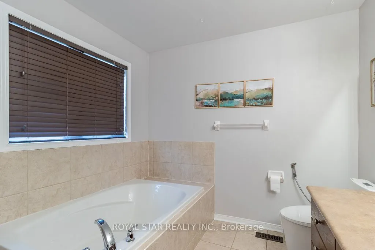
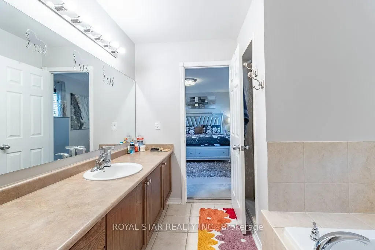
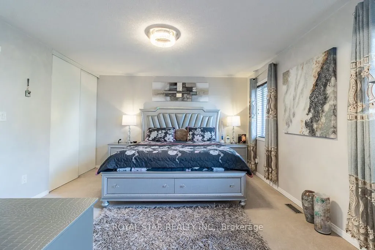
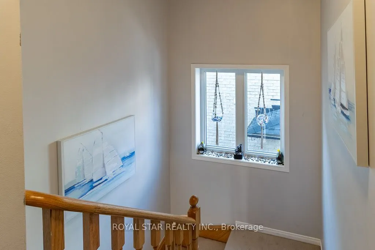
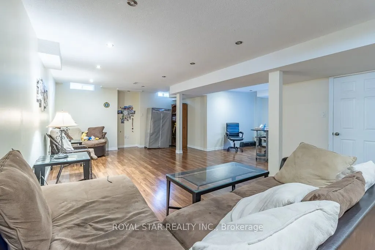
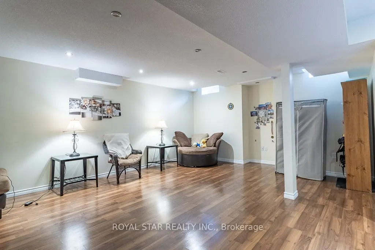
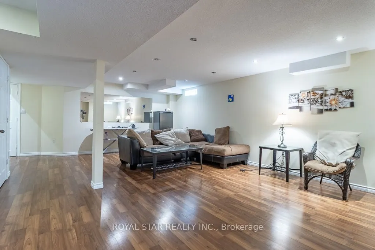
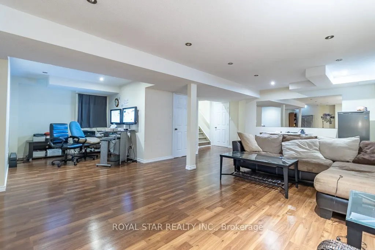
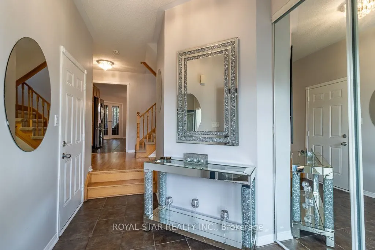
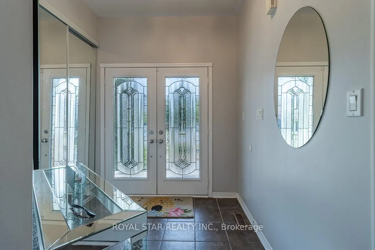
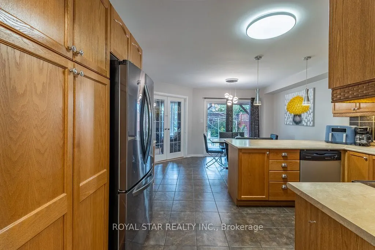
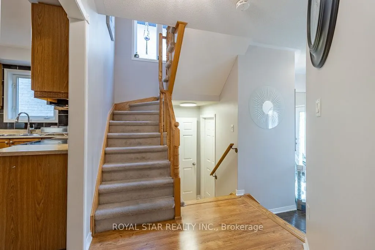
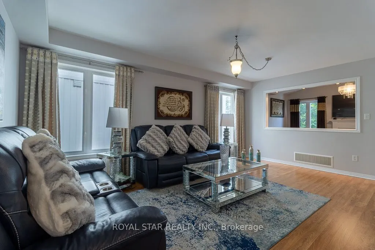
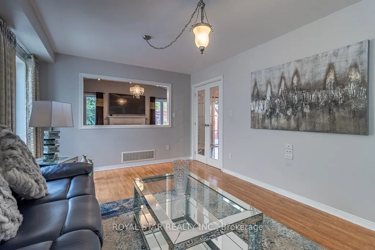
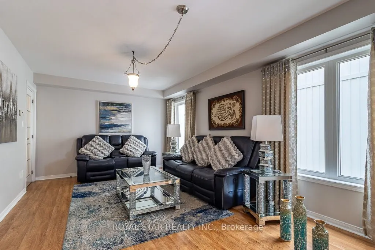
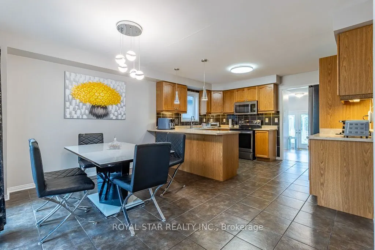
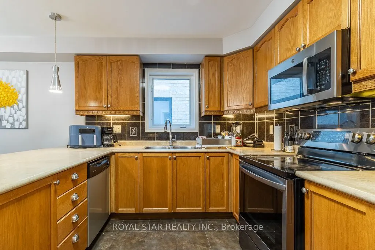
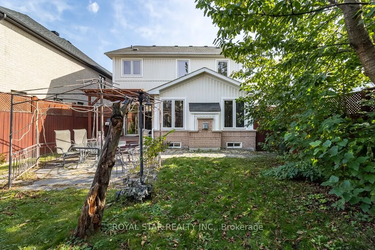
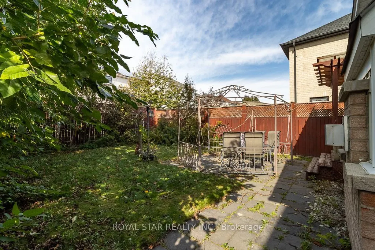
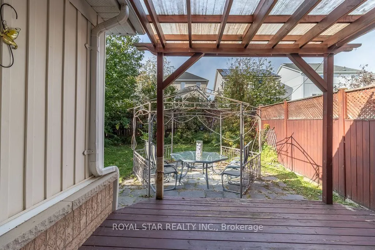
Nestled within Oshawa's peaceful Pinecrest neighborhood Fabulous 4Bedrm, 3 Bathrm Home With Amazing Curb S Double Door Entry! Concept, Vaulted Ceilings In Fam Rm And 2nd Bedrm, Flat Ceiling In Lx/Dr/Kit, S/S Appliances, professionally Finished Basement W/ pot Lights, Upgraded Light Fixtures, 2nd Flo...or Laundry, Direct Door From Garage To House, Enjoy The Garden With Deck & Gazebo, Freshly Painted & Shows To Perfection ! The main level features a spacious layout, including a formal dining room and a large living room perfect for entertaining guests. The modern kitchen boasts stainless steel appliances, a breakfast area, and a walkout to a backyard oasis, ideal for gatherings. Upstairs, discover four bright and generously sized bedrooms, each offering ample natural light. Easy access to Hwy 401 & 407, Costco, Durham College, Ontario Tech, and top-rated schools. This is a fantastic opportunity to a well -maintained, move-in-ready home.
By clicking Save, we will calculate your estimated mortgage for all properties using the saved values (down payment percentage, interest rate, and amortization).
The accuracy and applicability of this calculator are not guaranteed.