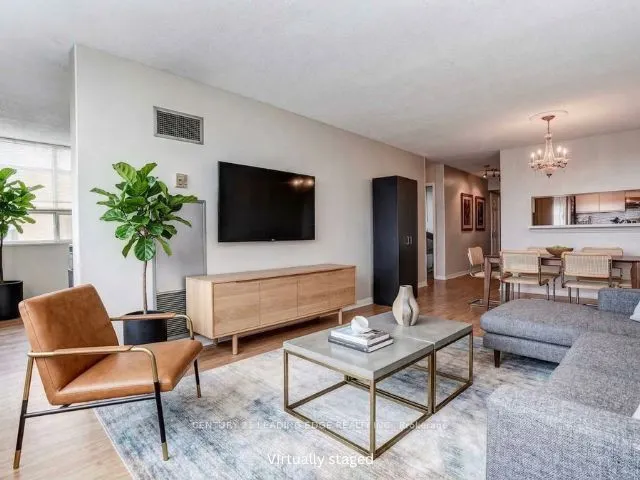
Sign In or Create a Free Account to see full details of this property
Key Facts
Key facts for 1665 Pickering Parkway #815
Property Type
Condo, Apartment
Parking
1 garage, 1 parking
MLS #
E14131298
Size
1000-1199 sqft
Basement
None
Listed on
2026-10-29
Lot size
-
Tax
$3,384 /yr
Days on Market
1
Approximate Age
-
Maintenance Fee
$972.50/mo
Central Air Conditio...
Description
Freshly painted!! New broadloom in bedrooms!! Wake up to breathtaking sunrises from this rarely offered penthouse corner suite with unobstructed views. This bright, light-filled end unit offers exceptional privacy with no neighbour on one side and no one above. Spanning approximately 1,150 sq ft, th...is is a size you don't find in newer condos. The open-concept living and dining area features updated flooring and a modern kitchen with quartz countertops, perfect for both everyday living and entertaining. The spacious primary bedroom includes a private ensuite and a walk-in closet, while the sunlit solarium provides a versatile space ideal for a home office or reading retreat. Located in the meticulously maintained and highly sought-after Emerald Point, residents enjoy a full suite of amenities, including an indoor pool, jacuzzi, sauna, gym, squash court, library, party room with full kitchen, and guest suites. Situated in the heart of Pickering, you're just minutes to Pickering Town Centre, dining, medical and community hubs, and steps to everyday conveniences, including nearby pickleball courts. Commuters will appreciate quick access to Hwy 401 and the Lakeshore GO Train Station, only 30 minutes to downtown Toronto! The train runs every 30 min. from here. Maintenance fees include heat and water. Includes a spacious owned locker. Penthouse opportunities like this are rarely available--don't miss your chance. ***BONUS: $500 credit toward the buyer's lawyer fees at closing. Conditions apply.***
Full Property Details
Interior
Bedrooms
2
Bedrooms Plus
1
Total Bedrooms
3
Washrooms
2
Square Footage
1000-1199 sqft
Basement
None
Heating Source
Gas
Heating Fuel
Forced Air
Air Conditioning
Central Air
Family Room
No
Kitchens
1
Total Kitchens
1
Fireplace Features
No
Bedrooms
2
Bedrooms Plus
1
Total Bedrooms
3
Washrooms
2
Square Footage
1000-1199 sqft
Basement
None
Heating Source
Gas
Heating Fuel
Forced Air
Air Conditioning
Central Air
Family Room
No
Kitchens
1
Total Kitchens
1
Fireplace Features
No
Exterior
Parking Spaces
1
Total Parking Spaces
1.00
Garage Spaces
1
Balcony
None
Parking Spaces
1
Total Parking Spaces
1.00
Garage Spaces
1
Balcony
None
Building Description
Style
Apartment
Home Type
Condo
Subtype
Condo Apartment
Property Orientation
East
Exterior Finish
Brick
Possession Date
11/1/2026
Locker
Owned
Style
Apartment
Home Type
Condo
Subtype
Condo Apartment
Property Orientation
East
Exterior Finish
Brick
Possession Date
11/1/2026
Locker
Owned
Community
Community
Village East
Community
Village East
Taxes & Fees
Taxes
$3,384 /yr
Tax Year
2025
Occupancy
Vacant
Maintenance Fee
$972.50/mo
Central Air Conditioning
Included
Common Elements
Included
Heating
Included
Parking
Included
Water
Included
Building Insurance
Included
Taxes
$3,384 /yr
Tax Year
2025
Occupancy
Vacant
Maintenance Fee
$972.50/mo
Central Air Conditioning
Included
Common Elements
Included
Heating
Included
Parking
Included
Water
Included
Building Insurance
Included
Other
Pets
Yes-with Restrictions
Pets
Yes-with Restrictions
Room Types
Bedroom 2
Glass Doors, Picture Window, Broadloom
Dimensions 11.48 x 9.84 feet
112.96 sqft
Dining Room
Laminate, Overlooks Living, Open Concept
Dimensions 23.1 x 23.1 feet
533.61 sqft
Kitchen
B/I Dishwasher, Quartz Counter, Ceramic Floor
Dimensions 7.87 x 7.87 feet
61.94 sqft
Laundry
-
Dimensions 3.97 x 3.97 feet
15.76 sqft
Living Room
Laminate, Overlooks Dining, Window Floor to Ceiling
Dimensions 23.1 x 23.1 feet
533.61 sqft
Primary Bedroom
4 Pc Ensuite, Broadloom, Walk-In Closet(s)
Dimensions 16.93 x 10.14 feet
171.67 sqft
Solarium
Picture Window, Laminate, Glass Doors
Dimensions 9.81 x 6.23 feet
61.12 sqft
Similar Properties(No results)
Mortgage Calculator
Calculate your estimated monthly mortgage payment
Price
$469,000
$
%
%
Total cost of mortgage
$0
Monthly payment
By clicking Save, we will calculate your estimated mortgage for all properties using the saved values (down payment percentage, interest rate, and amortization).
The accuracy and applicability of this calculator are not guaranteed.