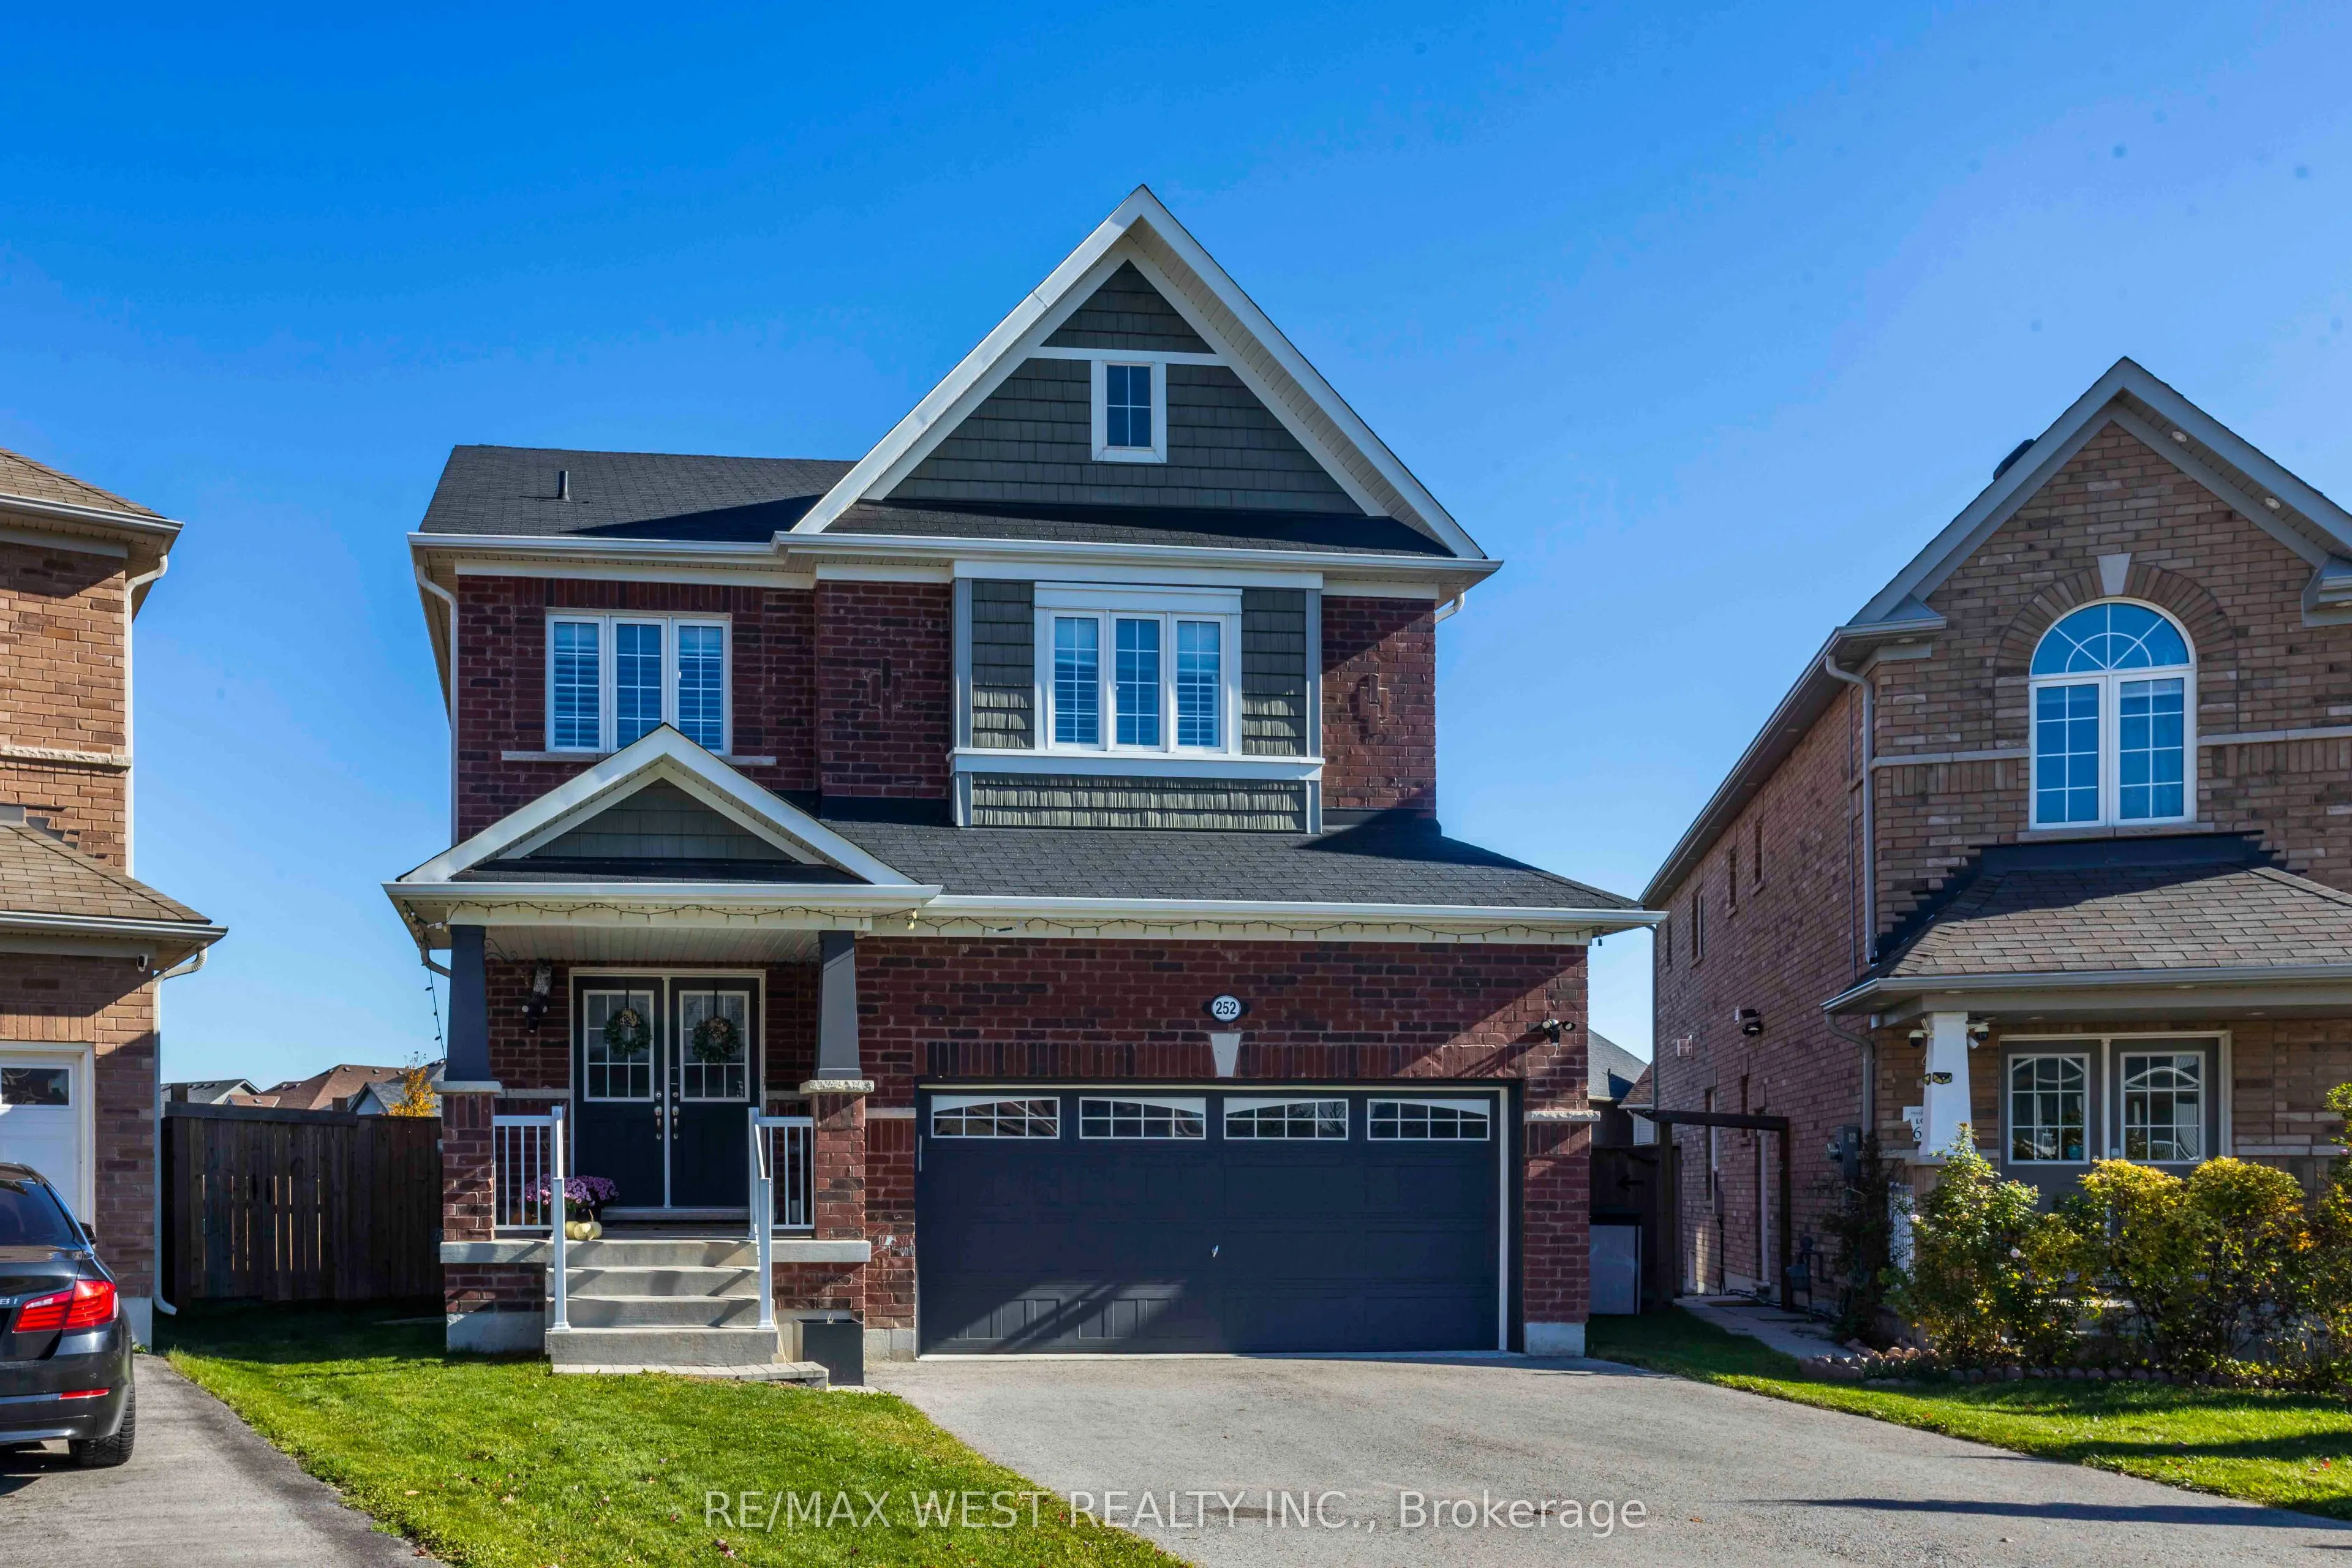
*** Premium, Exceptionally Large Pie-Shaped Lot with no neighbours behind *** 9Ft ceilings throughout the main floor ***Updated kitchen with newer granite countertops & backsplash (2024), S/S B/I dishwasher & microwave range hood (2026) ***Large walk-in Pantry with built-in shelving and utility sink... *** Spacious & Bright Primary Bedroom Retreat with W/I Closet and 5pc Ensuite Bathroom *** No carpeting anywhere! *** Direct entry from garage into house *** Fully finished basement withluxurious finishes throughout, separate side entrance, dimmable pot lights, elegant 4pc bathroom, and a kitchen with a gasrange. Laundry room features built-in storage cabinets and access to a large cold cellar *** Expansive backyard with Large Deck,new taller fencing for extra privacy, and new deck railing (2025), children's treehouse *** Super easy access to the 407 *** Stepsto elementary School *** Quick 5-min drive to Ontario Tech University & Durham College
5 Pc Ensuite, Walk-In Closet(s), Overlooks Backyard
Dimensions 13.81 x 31.27 feet
431.84 sqft
Similar Properties(No results)
Mortgage Calculator
Calculate your estimated monthly mortgage payment
Price
$975,000
$
%
%
Total cost of mortgage
$0
Monthly payment
By clicking Save, we will calculate your estimated mortgage for all properties using the saved values (down payment percentage, interest rate, and amortization).
The accuracy and applicability of this calculator are not guaranteed.