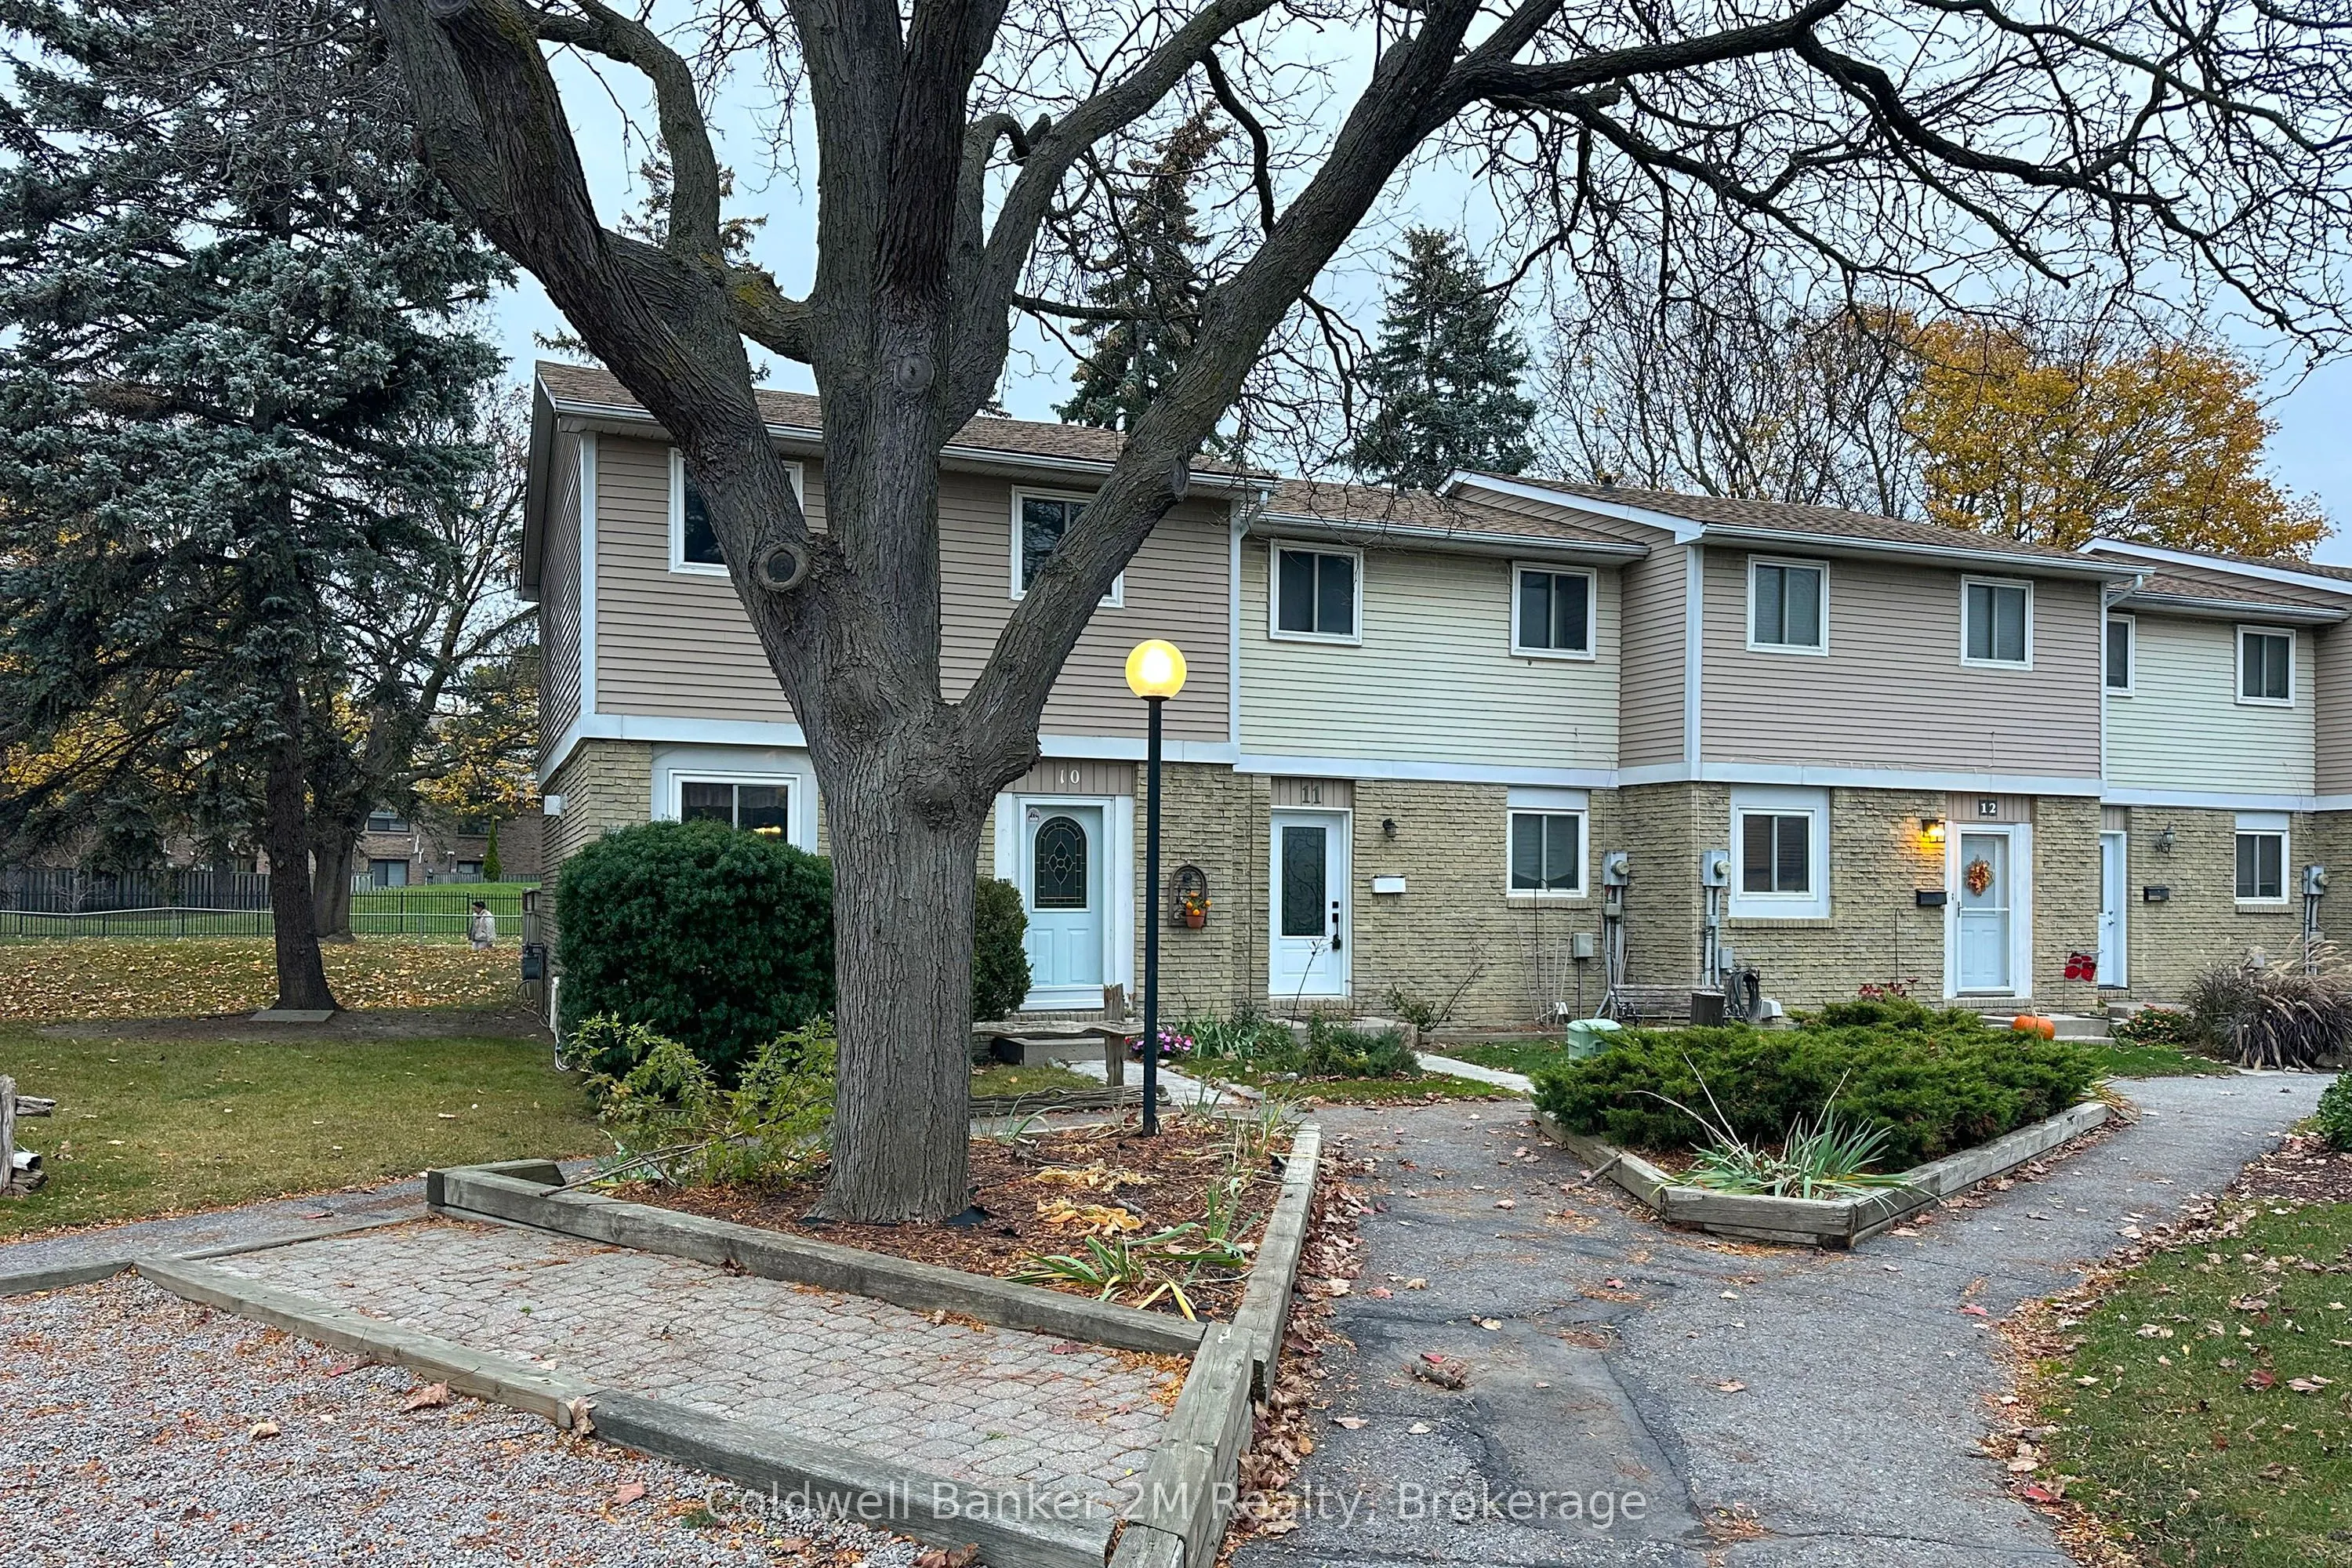
Welcome to this well maintained 3 bedroom townhouse in the heart of Pickering! Freshly painted throughout, this inviting home offers a comfortable and functional layout with plenty of space for everyday living. Upstairs, you'll find three spacious bedrooms and a recently updated bathroom. The finish...ed basement provides valuable additional living space, complete with a convenient 3-piece bathroom, ideal for a family room, home office, 4th bedroom, or recreation area. Notable improvements include newer windows, front door and shingles, offering added peace of mind. Step outside to enjoy the fully fenced backyard, complete with a deck for outdoor dining, entertaining or simply relaxing, along with a charming herb garden for those who enjoy a little gardening. Ideally situated in an established community, just minutes from Pickering Town Centre, schools, parks, shopping, restaurants and recreational amenities. Commuters will appreciate easy access to Pickering GO Station, public transit and Highway 401. A wonderful opportunity to enjoy comfortable, low-maintenance living in a convenient Pickering location! Water, Cable & Internet (Rogers) included in maintainece fee.
Full Property Details
Interior
Bedrooms
3
Total Bedrooms
3
Washrooms
2
Square Footage
1000-1199 sqft
Basement
Finished
Heating Source
Electric
Heating Fuel
Baseboard
Air Conditioning
None
Family Room
No
Kitchens
1
Total Kitchens
1
Fireplace Features
No
Bedrooms
3
Total Bedrooms
3
Washrooms
2
Square Footage
1000-1199 sqft
Basement
Finished
Heating Source
Electric
Heating Fuel
Baseboard
Air Conditioning
None
Family Room
No
Kitchens
1
Total Kitchens
1
Fireplace Features
No
Exterior
Driveway
Surface
Parking Spaces
1
Total Parking Spaces
1.00
Parking Description
Surface
Garage Spaces
0
Balcony
None
Driveway
Surface
Parking Spaces
1
Total Parking Spaces
1.00
Parking Description
Surface
Garage Spaces
0
Balcony
None
Building Description
Style
2-Storey
Home Type
Condo
Subtype
Condo Townhouse
Property Orientation
South West
Exterior Finish
Aluminum Siding,Brick
Possession Date
No Data
Locker
Ensuite
Style
2-Storey
Home Type
Condo
Subtype
Condo Townhouse
Property Orientation
South West
Exterior Finish
Aluminum Siding,Brick
Possession Date
No Data
Locker
Ensuite
Community
Community
Liverpool
Community
Liverpool
Taxes & Fees
Taxes
$3,181 /yr
Tax Year
2026
Occupancy
Owner
Maintenance Fee
$441/mo
Common Elements
Included
Parking
Included
Building Insurance
Included
Taxes
$3,181 /yr
Tax Year
2026
Occupancy
Owner
Maintenance Fee
$441/mo
Common Elements
Included
Parking
Included
Building Insurance
Included
Other
Pets
Yes-with Restrictions
Pets
Yes-with Restrictions
Room Types
Bedroom 3
Large Window
Dimensions 8.01 x 8.66 feet
69.37 sqft
Dining Room
Combined w/Living, Walk-Out
Dimensions 17.85 x 16.67 feet
297.56 sqft
Kitchen
Eat-in Kitchen
Dimensions 11.48 x 10.24 feet
117.56 sqft
Living Room
Combined w/Dining
Dimensions 17.85 x 16.67 feet
297.56 sqft
Primary Bedroom
Large Window
Dimensions 14.34 x 10.89 feet
156.16 sqft
Similar Properties(No results)
Mortgage Calculator
Calculate your estimated monthly mortgage payment
Price
$549,900
$
%
%
Monthly payment
By clicking Save, we will calculate your estimated mortgage for all properties using the saved values (down payment percentage, interest rate, and amortization).
The accuracy and applicability of this calculator are not guaranteed.