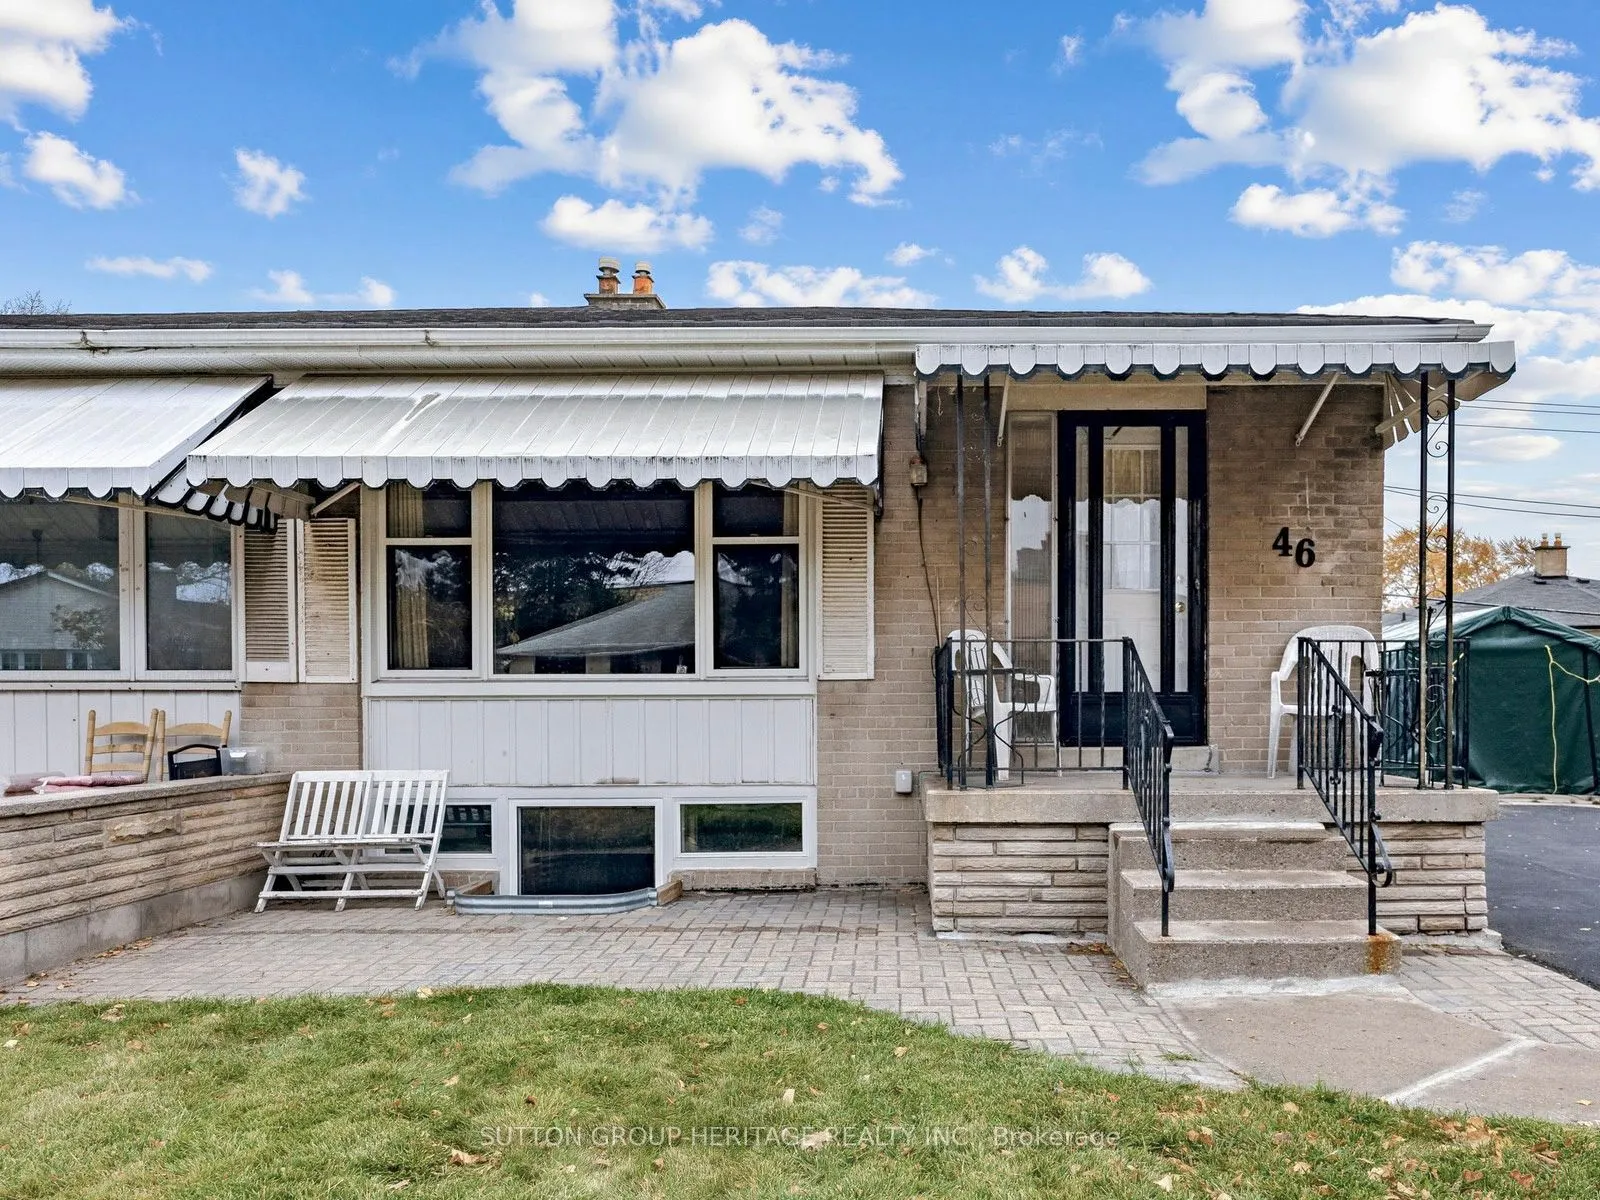
***LEGAL 2 BEDROOM BASEMENT APARTMENT WITH PRIVATE ENSUITES*** This home is ideal for an investor or a family looking to accommodate in-laws or relatives in a safe and legal basement apartment setting. Located in South East Ajax and very handy to schools, parks, hospital, shopping centers and lakefr...ont. Recent upgrades include a new high efficiency furnace, new stove & dishwasher, new kitchen cabinets, new windows and more. 4 car driveway parking, For more information please refer to the feature sheet attached to the listing.
Full Property Details
Interior
Bedrooms
3
Bedrooms Plus
2
Total Bedrooms
5
Washrooms
4
Square Footage
700-1100 sqft
Basement
Apartment,Full
Heating Source
Gas
Heating Fuel
Forced Air
Air Conditioning
Central Air
Family Room
No
Kitchens
1
Kitchens Plus
1
Total Kitchens
2
Fireplace Features
No
Bedrooms
3
Bedrooms Plus
2
Total Bedrooms
5
Washrooms
4
Square Footage
700-1100 sqft
Basement
Apartment,Full
Heating Source
Gas
Heating Fuel
Forced Air
Air Conditioning
Central Air
Family Room
No
Kitchens
1
Kitchens Plus
1
Total Kitchens
2
Fireplace Features
No
Exterior
Depth
100.0
Front
45.1
Driveway
Private
Lot Size
45 x 100.0 ft
Pool
None
Parking Spaces
4
Total Parking Spaces
4.00
Parking Description
None
Garage Spaces
0
Depth
100.0
Front
45.1
Driveway
Private
Lot Size
45 x 100.0 ft
Pool
None
Parking Spaces
4
Total Parking Spaces
4.00
Parking Description
None
Garage Spaces
0
Building Description
Style
Bungalow
Home Type
House
Subtype
Semi-Detached
Property Orientation
East
Exterior Finish
Brick
Sewers
Sewer
Water Supply
Municipal
Possession Date
No Data
Style
Bungalow
Home Type
House
Subtype
Semi-Detached
Property Orientation
East
Exterior Finish
Brick
Sewers
Sewer
Water Supply
Municipal
Possession Date
No Data
Community
Community
South East
Community
South East
Taxes & Fees
Taxes
$5,190.95 /yr
Tax Year
2026
Occupancy
Owner+Tenant
Taxes
$5,190.95 /yr
Tax Year
2026
Occupancy
Owner+Tenant
Room Types
Bedroom
3 Pc Ensuite
Dimensions 12.01 x 11.98 feet
143.88 sqft
Bedroom
3 Pc Ensuite, Closet
Dimensions 12.5 x 9.48 feet
118.5 sqft
Bedroom 2
Hardwood Floor, Double Closet
Dimensions 10.2 x 9.02 feet
92 sqft
Bedroom 3
Hardwood Floor, W/O To Deck
Dimensions 10.01 x 7.78 feet
77.88 sqft
Dining Room
Hardwood Floor, Combined w/Living
Dimensions 10.3 x 9.02 feet
92.91 sqft
Kitchen
-
Dimensions 10.89 x 7.25 feet
78.95 sqft
Kitchen
Vinyl Floor, Backsplash, Window
Dimensions 13.62 x 9.02 feet
122.85 sqft
Living Room
Hardwood Floor, Combined w/Dining
Dimensions 16.8 x 11.06 feet
185.81 sqft
Living Room
Above Grade Window
Dimensions 16.83 x 11.22 feet
188.83 sqft
Primary Bedroom
Hardwood Floor, Walk-In Closet(s)
Dimensions 12.6 x 9.88 feet
124.49 sqft
Similar Properties(No results)
Mortgage Calculator
Calculate your estimated monthly mortgage payment
Price
$679,000
$
%
%
Monthly payment
By clicking Save, we will calculate your estimated mortgage for all properties using the saved values (down payment percentage, interest rate, and amortization).
The accuracy and applicability of this calculator are not guaranteed.