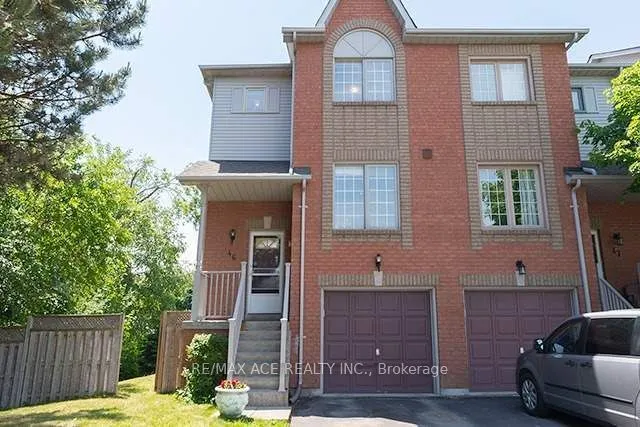
A spacious 3-bedroom, 2-bathroom end-unit layout spanning approximately 1,214 square feet. It features an open-concept living and dining area with hardwood floors and pot lights overlooking the backyard, Updated family-sized kitchen outfitted with stainless steel appliances, paired with a bright ope...n-concept breakfast area boasting large window Fully finished lower-level recreation room with laminate flooring and a direct walk-out to a private, fenced backyard. The lower level also houses the ensuite laundry room, Centrally located in a highly family-friendly neighborhood just minutes from the Smart Centres Pickering, Pickering Town Centre, Pickering GO Station, and Highway 401. It offers quick access to public transit, parks, recreational centers, and local schools.
Full Property Details
Interior
Bedrooms
3
Total Bedrooms
3
Washrooms
2
Square Footage
1200-1399 sqft
Basement
Finished with Walk-Out
Heating Source
Gas
Heating Fuel
Forced Air
Air Conditioning
Central Air
Family Room
No
Kitchens
1
Total Kitchens
1
Fireplace Features
No
Bedrooms
3
Total Bedrooms
3
Washrooms
2
Square Footage
1200-1399 sqft
Basement
Finished with Walk-Out
Heating Source
Gas
Heating Fuel
Forced Air
Air Conditioning
Central Air
Family Room
No
Kitchens
1
Total Kitchens
1
Fireplace Features
No
Exterior
Driveway
Private
Parking Spaces
2
Total Parking Spaces
2.00
Parking Description
Private
Garage Spaces
1
Balcony
None
Driveway
Private
Parking Spaces
2
Total Parking Spaces
2.00
Parking Description
Private
Garage Spaces
1
Balcony
None
Building Description
Style
3-Storey
Home Type
Condo
Subtype
Condo Townhouse
Property Orientation
East West
Exterior Finish
Brick
Possession Date
No Data
Locker
None
Style
3-Storey
Home Type
Condo
Subtype
Condo Townhouse
Property Orientation
East West
Exterior Finish
Brick
Possession Date
No Data
Locker
None
Community
Community
Village East
Community
Village East
Taxes & Fees
Taxes
$4,359.56 /yr
Tax Year
2025
Occupancy
Tenant
Maintenance Fee
$145/mo
Common Elements
Included
Parking
Included
Water
Included
Building Insurance
Included
Taxes
$4,359.56 /yr
Tax Year
2025
Occupancy
Tenant
Maintenance Fee
$145/mo
Common Elements
Included
Parking
Included
Water
Included
Building Insurance
Included
Other
Pets
No
Pets
No
Room Types
Bathroom
-
Dimensions 8.07 x 4.92 feet
39.7 sqft
Bedroom 2
-
Dimensions 12.01 x 8.92 feet
107.13 sqft
Bedroom 3
-
Dimensions 9.42 x 8.92 feet
84.03 sqft
Breakfast
-
Dimensions 13.65 x 10.99 feet
150.01 sqft
Dining Room
-
Dimensions 17.49 x 16.83 feet
294.36 sqft
Foyer
-
Dimensions 9.74 x 3.15 feet
30.68 sqft
Kitchen
-
Dimensions 13.65 x 10.99 feet
150.01 sqft
Laundry
-
Dimensions 12.07 x 5.84 feet
70.49 sqft
Living Room
-
Dimensions 17.49 x 16.83 feet
294.36 sqft
Powder Room
-
Dimensions 6.92 x 2.99 feet
20.69 sqft
Primary Bedroom
-
Dimensions 14.07 x 9.91 feet
139.43 sqft
Recreation
-
Dimensions 12.07 x 11.15 feet
134.58 sqft
Similar Properties(No results)
Mortgage Calculator
Calculate your estimated monthly mortgage payment
Price
$899,999
$
%
%
Monthly payment
By clicking Save, we will calculate your estimated mortgage for all properties using the saved values (down payment percentage, interest rate, and amortization).
The accuracy and applicability of this calculator are not guaranteed.