Sign In or Create a Free Account to see full details of this property
Key Facts
Key facts for 1126 Baltic Lane
Property Type
Townhome, 2-Storey
Parking
Attached 2 garage, 3 parking
MLS #
E13509098
Size
2000-2500 sqft
Basement
None
Listed on
2026-07-01
Lot size
20 x 99.76
Tax
$7,330 /yr
Days on Market
113
Approximate Age
0-5
Maintenance Fee
-
Description
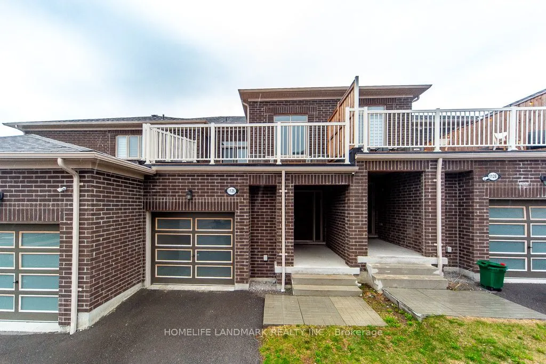
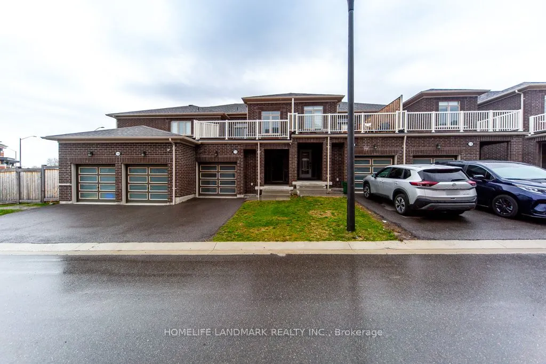
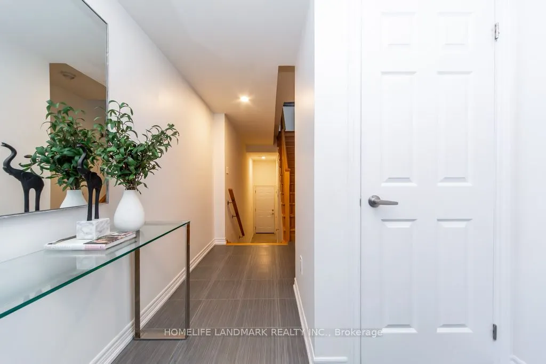
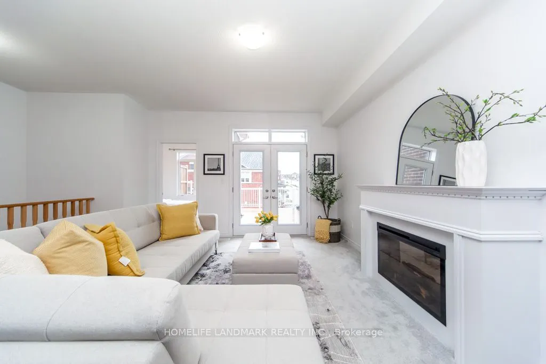
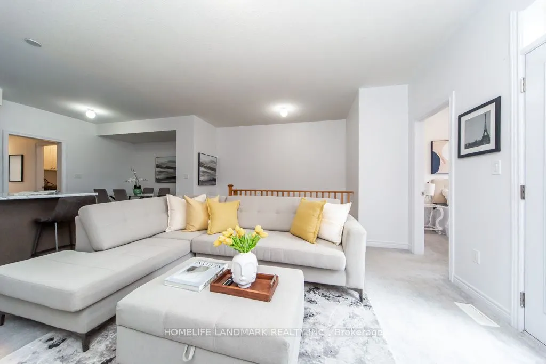
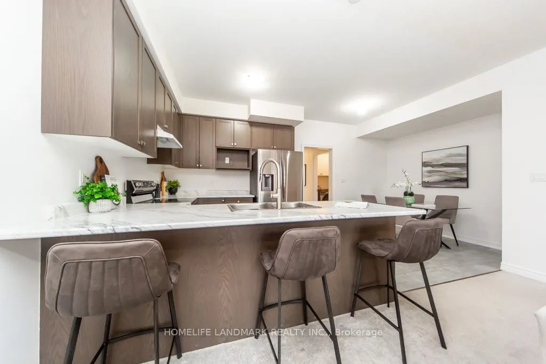
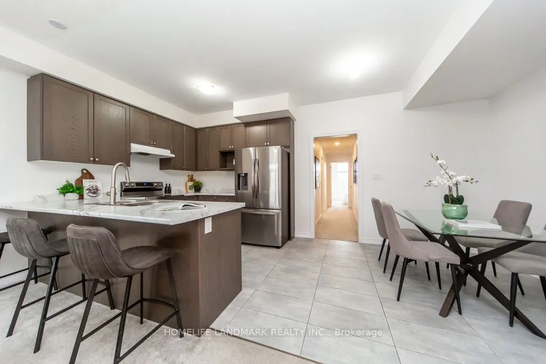
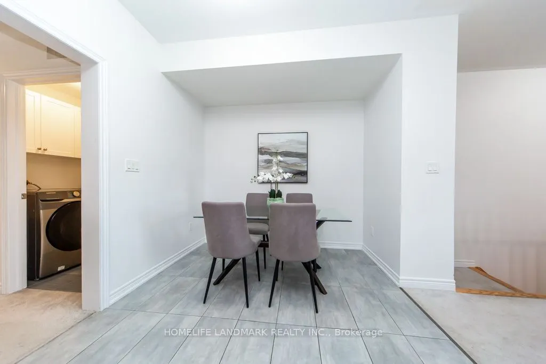
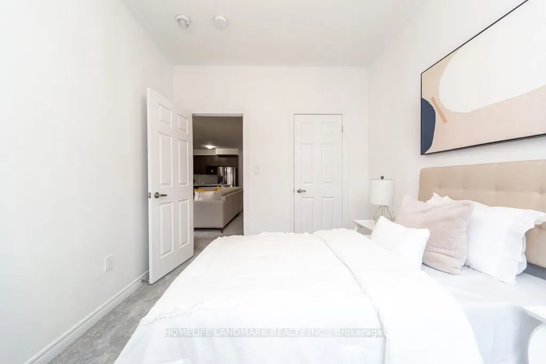
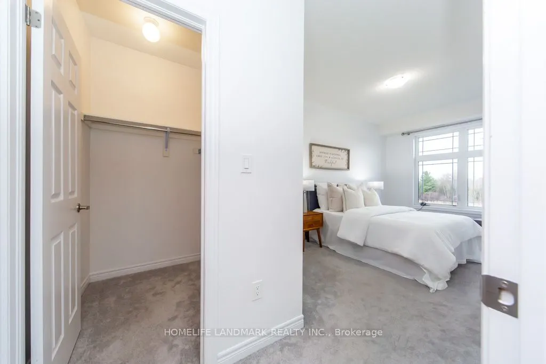
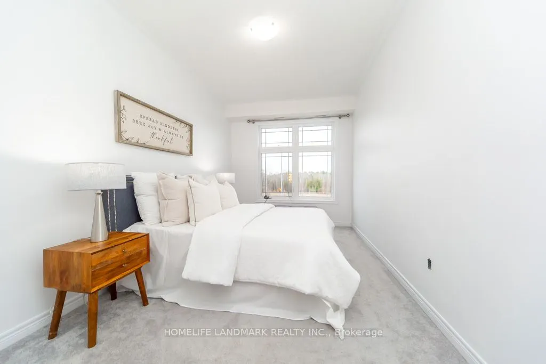
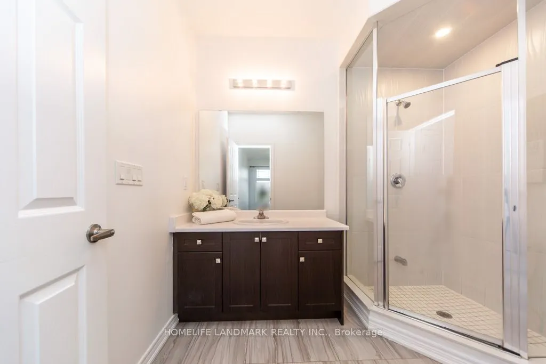
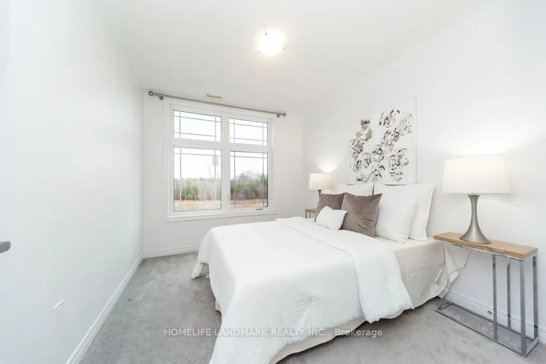
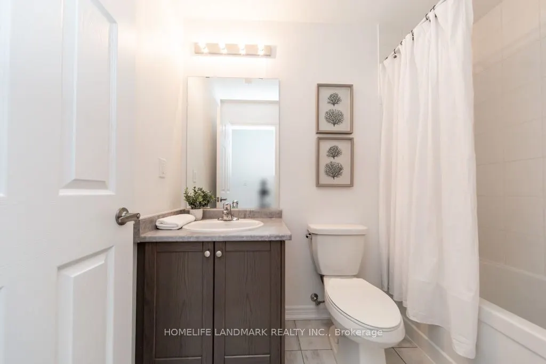
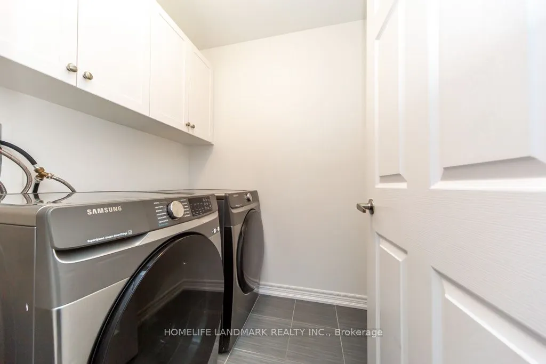
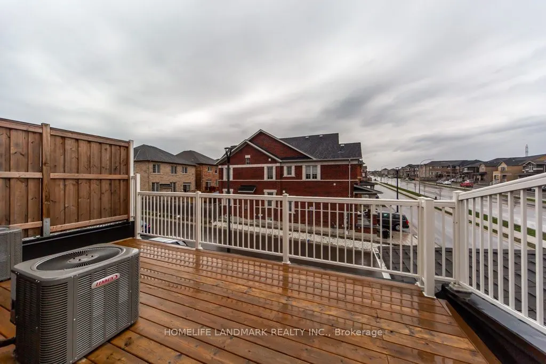
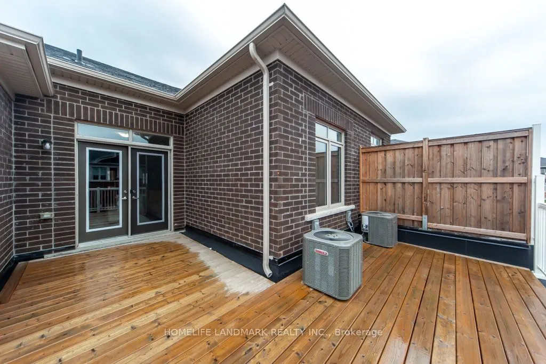
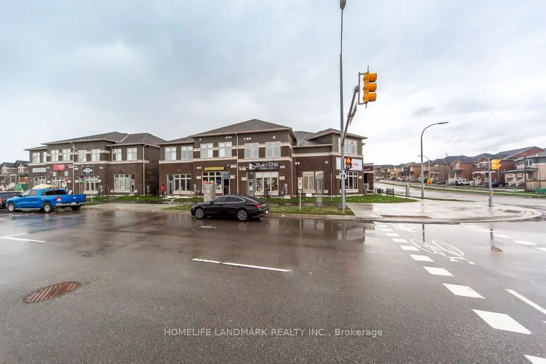
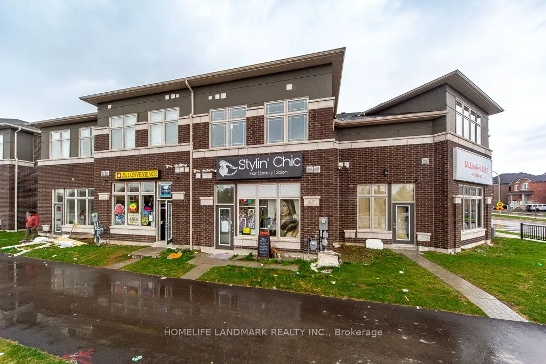
Stunning 4-year-new (2022-built) live-work townhouse in a family-friendly Pickering neighbourhood, featuring a rare ground-floor commercial unit. Offering a total of 2,092 sq. ft., including 1,374 sq. ft. of residential space and 718 sq. ft. of commercial area. Zoned MCC, providing excellent flexibi...lity for a wide range of permitted commercial uses.The residential portion features a separate private entrance and is located on the second level. Bright and open-concept layout with combined living and dining areas and a walkout to a large balcony. Includes an eat-in kitchen, convenient laundry room, 3 spacious bedrooms, a 3-piece ensuite, and a 3-piece main bath. Features include 9-ft ceilings, fireplace, and a combination of broadloom and ceramic/porcelain flooring. The primary and second bedrooms overlook a tranquil ravine.The ground-floor commercial unit offers excellent exposure and visibility and is currently leased to a spa, generating steady rental income. The space includes a powder room and is ideal for retail, office, or medical use.Conveniently located near Hwy 401 & 407, GO Station, public transit, schools, parks, and shopping. Bonus: owned hot water tank-no rental fees.
Full Property Details
Interior
Bedrooms
3
Total Bedrooms
3
Washrooms
2
Square Footage
2000-2500 sqft
Basement
None
Heating Source
Gas
Heating Fuel
Forced Air
Air Conditioning
Central Air
Family Room
No
Kitchens
1
Total Kitchens
1
Fireplace Features
Yes
Bedrooms
3
Total Bedrooms
3
Washrooms
2
Square Footage
2000-2500 sqft
Basement
None
Heating Source
Gas
Heating Fuel
Forced Air
Air Conditioning
Central Air
Family Room
No
Kitchens
1
Total Kitchens
1
Fireplace Features
Yes
Exterior
Depth
99.76
Front
19.69
Lot Size
20 x 99.76 ft
Pool
None
Parking Spaces
3
Total Parking Spaces
3.00
Parking Description
Attached
Garage Spaces
2
Zoning
MD-M
Depth
99.76
Front
19.69
Lot Size
20 x 99.76 ft
Pool
None
Parking Spaces
3
Total Parking Spaces
3.00
Parking Description
Attached
Garage Spaces
2
Zoning
MD-M
Building Description
Style
2-Storey
Home Type
Townhome
Subtype
Att/Row/Townhouse
Year Built
0-5
Property Orientation
East
Exterior Finish
Brick Veneer,Shingle
Sewers
Sewer
Water Supply
Municipal
Possession Date
7/15/2026
Style
2-Storey
Home Type
Townhome
Subtype
Att/Row/Townhouse
Year Built
0-5
Property Orientation
East
Exterior Finish
Brick Veneer,Shingle
Sewers
Sewer
Water Supply
Municipal
Possession Date
7/15/2026
Community
Community
Rural Pickering
Community
Rural Pickering
Taxes & Fees
Taxes
$7,330 /yr
Tax Year
2025
Occupancy
Vacant
Taxes
$7,330 /yr
Tax Year
2025
Occupancy
Vacant
Room Types
Bedroom
3 Pc Ensuite, W/W Closet, Overlooks Ravine
Dimensions 9.19 x 20.83 feet
191.43 sqft
Bedroom 2
Closet, Overlooks Ravine
Dimensions 9.84 x 9.84 feet
96.83 sqft
Bedroom 3
Closet
Dimensions 8.86 x 10.99 feet
97.37 sqft
Kitchen
-
Dimensions 19.69 x 8.86 feet
174.45 sqft
Living Room
Combined w/Kitchen, Balcony
Dimensions 14.93 x 15.91 feet
237.54 sqft
Similar Properties(No results)
Mortgage Calculator
Calculate your estimated monthly mortgage payment
Price
$879,000
$
%
%
Total cost of mortgage
$0
Monthly payment
By clicking Save, we will calculate your estimated mortgage for all properties using the saved values (down payment percentage, interest rate, and amortization).
The accuracy and applicability of this calculator are not guaranteed.