Sign In or Create a Free Account to see full details of this property
Key Facts
Key facts for 273 Delaney Drive
Property Type
House, 2-Storey
Parking
Attached 2 garage, 4 parking
MLS #
E13780822
Size
2000-2500 sqft
Basement
Finished
Listed on
2026-09-14
Lot size
39 x 110.11
Tax
$6,100 /yr
Days on Market
29
Approximate Age
-
Maintenance Fee
-
Description
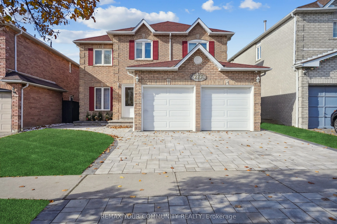
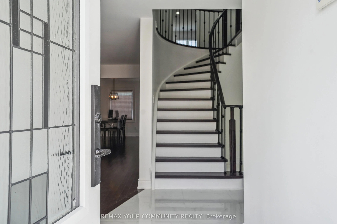
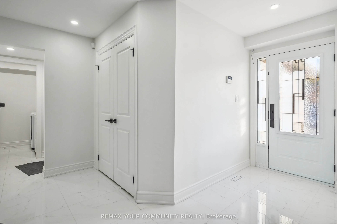
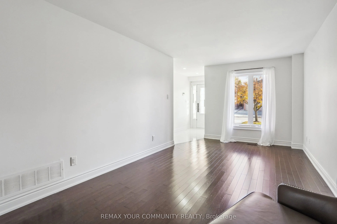
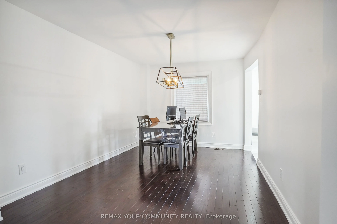
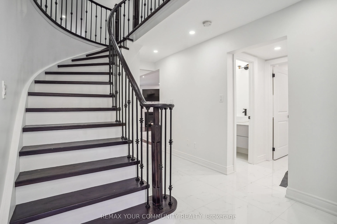
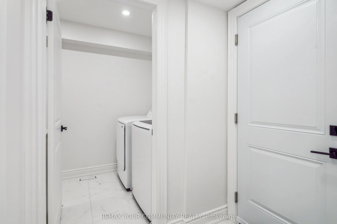
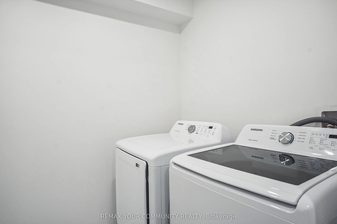
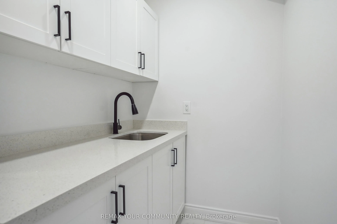
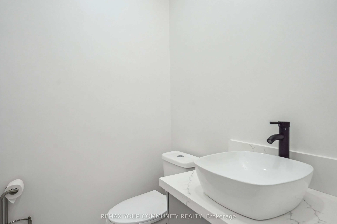
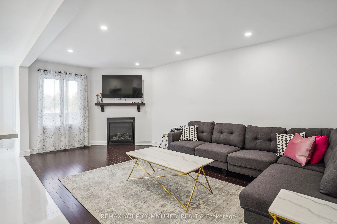
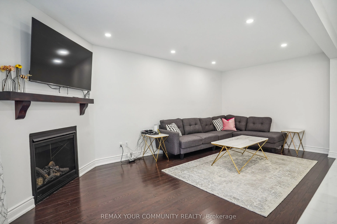
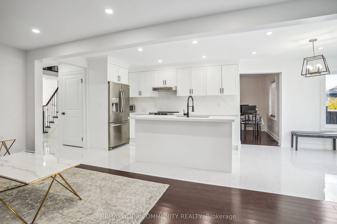
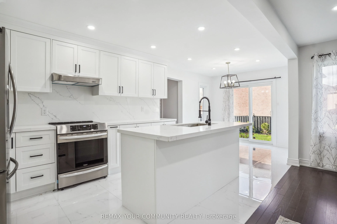
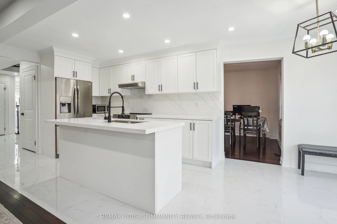
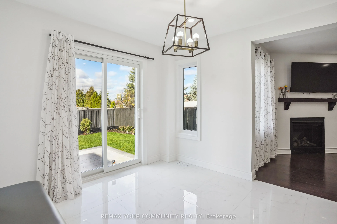
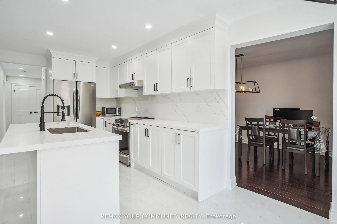
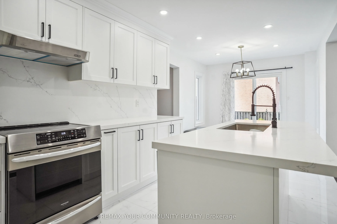
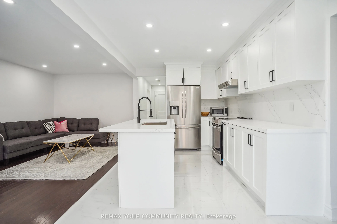
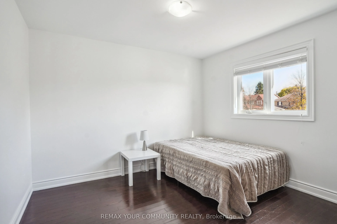
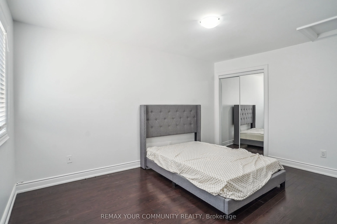
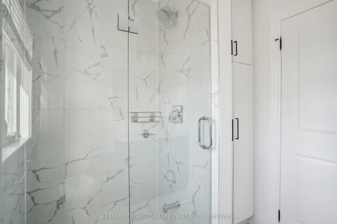
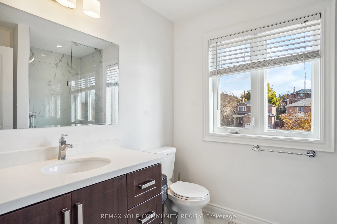
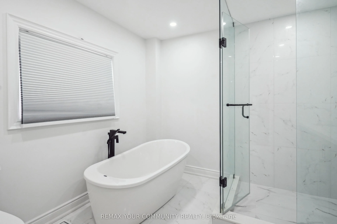
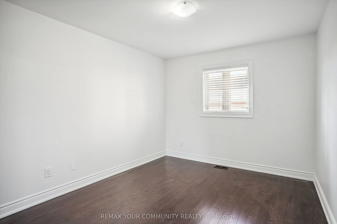
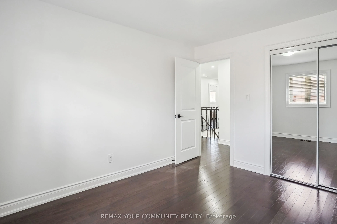
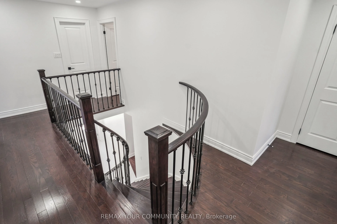
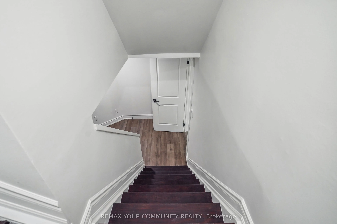
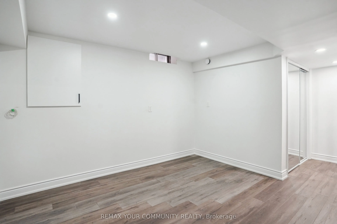
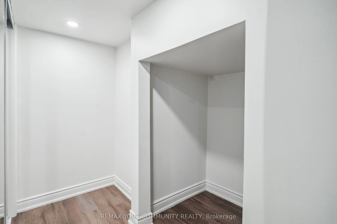
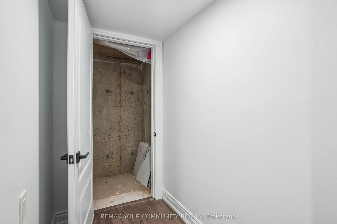
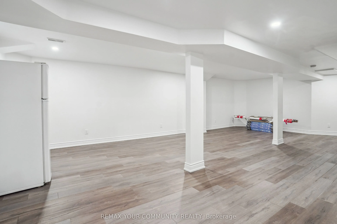
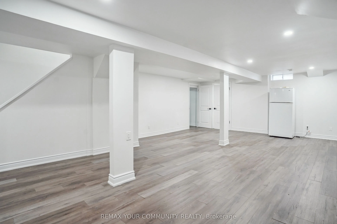
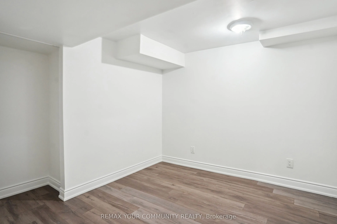
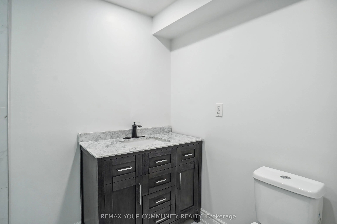
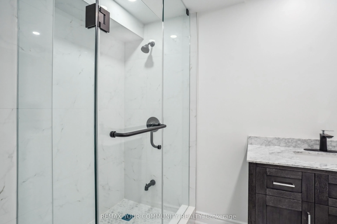
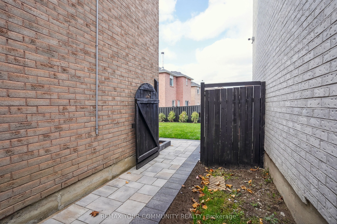
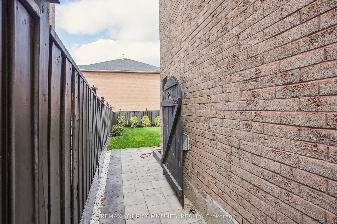
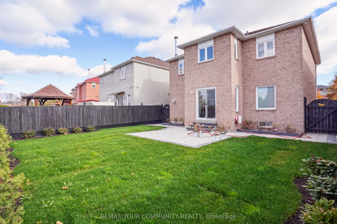
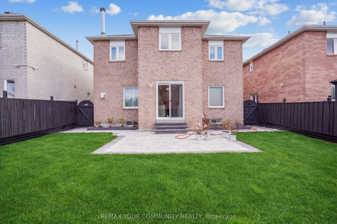
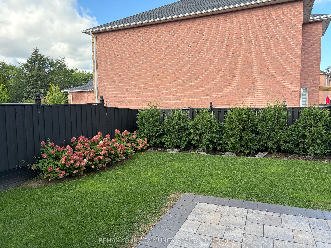
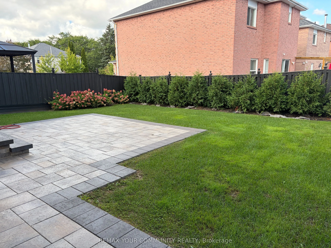
Exquisite family home in sought after neighbourhood in Ajax! Fully renovated with modern finishes and hardwood floors throughout. 4 bedrooms, 4 bathrooms + main floor oversized laundry room. Stunning white kitchen with large centre island & walkout to impeccable grounds w/ stone patio! Thousand spen...t on landscaping. Finished basement with 2 extra bedrooms and massive rec room. Tons of storage, full double garage, minutes to highway, shopping and schools. Thousands spent on landscaping and upgrades. Backyard fully fenced. New fireplace, new air conditioning, roof 5 years new.
Full Property Details
Interior
Bedrooms
4
Bedrooms Plus
2
Total Bedrooms
6
Washrooms
4
Square Footage
2000-2500 sqft
Basement
Finished
Heating Source
Gas
Heating Fuel
Forced Air
Air Conditioning
Central Air
Family Room
Yes
Kitchens
1
Total Kitchens
1
Fireplace Features
Yes
Bedrooms
4
Bedrooms Plus
2
Total Bedrooms
6
Washrooms
4
Square Footage
2000-2500 sqft
Basement
Finished
Heating Source
Gas
Heating Fuel
Forced Air
Air Conditioning
Central Air
Family Room
Yes
Kitchens
1
Total Kitchens
1
Fireplace Features
Yes
Exterior
Depth
110.11
Front
39.38
Driveway
Private
Lot Size
39 x 110.11 ft
Pool
None
Parking Spaces
4
Total Parking Spaces
6.00
Parking Description
Attached
Garage Spaces
2
Depth
110.11
Front
39.38
Driveway
Private
Lot Size
39 x 110.11 ft
Pool
None
Parking Spaces
4
Total Parking Spaces
6.00
Parking Description
Attached
Garage Spaces
2
Building Description
Style
2-Storey
Home Type
House
Subtype
Detached
Property Orientation
East
Exterior Finish
Brick
Sewers
Sewer
Water Supply
Municipal
Possession Date
No Data
Style
2-Storey
Home Type
House
Subtype
Detached
Property Orientation
East
Exterior Finish
Brick
Sewers
Sewer
Water Supply
Municipal
Possession Date
No Data
Community
Community
Central West
Community
Central West
Taxes & Fees
Taxes
$6,100 /yr
Tax Year
2025
Occupancy
Owner
Taxes
$6,100 /yr
Tax Year
2025
Occupancy
Owner
Room Types
Bedroom
Double Closet, Laminate, Window
Dimensions 10.17 x 9.68 feet
98.45 sqft
Bedroom
Closet, Laminate, Window
Dimensions 11.65 x 9.74 feet
113.47 sqft
Bedroom 2
Double Closet, Hardwood Floor, Window
Dimensions 11.91 x 9.84 feet
117.19 sqft
Bedroom 3
Double Closet, Hardwood Floor, Window
Dimensions 14.24 x 10.33 feet
147.1 sqft
Bedroom 4
Double Closet, Hardwood Floor, Window
Dimensions 11.12 x 9.94 feet
110.53 sqft
Dining Room
Hardwood Floor, Window
Dimensions 13.02 x 10.1 feet
131.5 sqft
Family Room
Hardwood Floor, Gas Fireplace, Pot Lights
Dimensions 19.09 x 10.66 feet
203.5 sqft
Kitchen
W/O To Yard, Eat-in Kitchen, Stainless Steel Appl
Dimensions 22.01 x 9.55 feet
210.2 sqft
Laundry
Laundry Sink, Granite Counters
Dimensions 11.19 x 4.92 feet
55.05 sqft
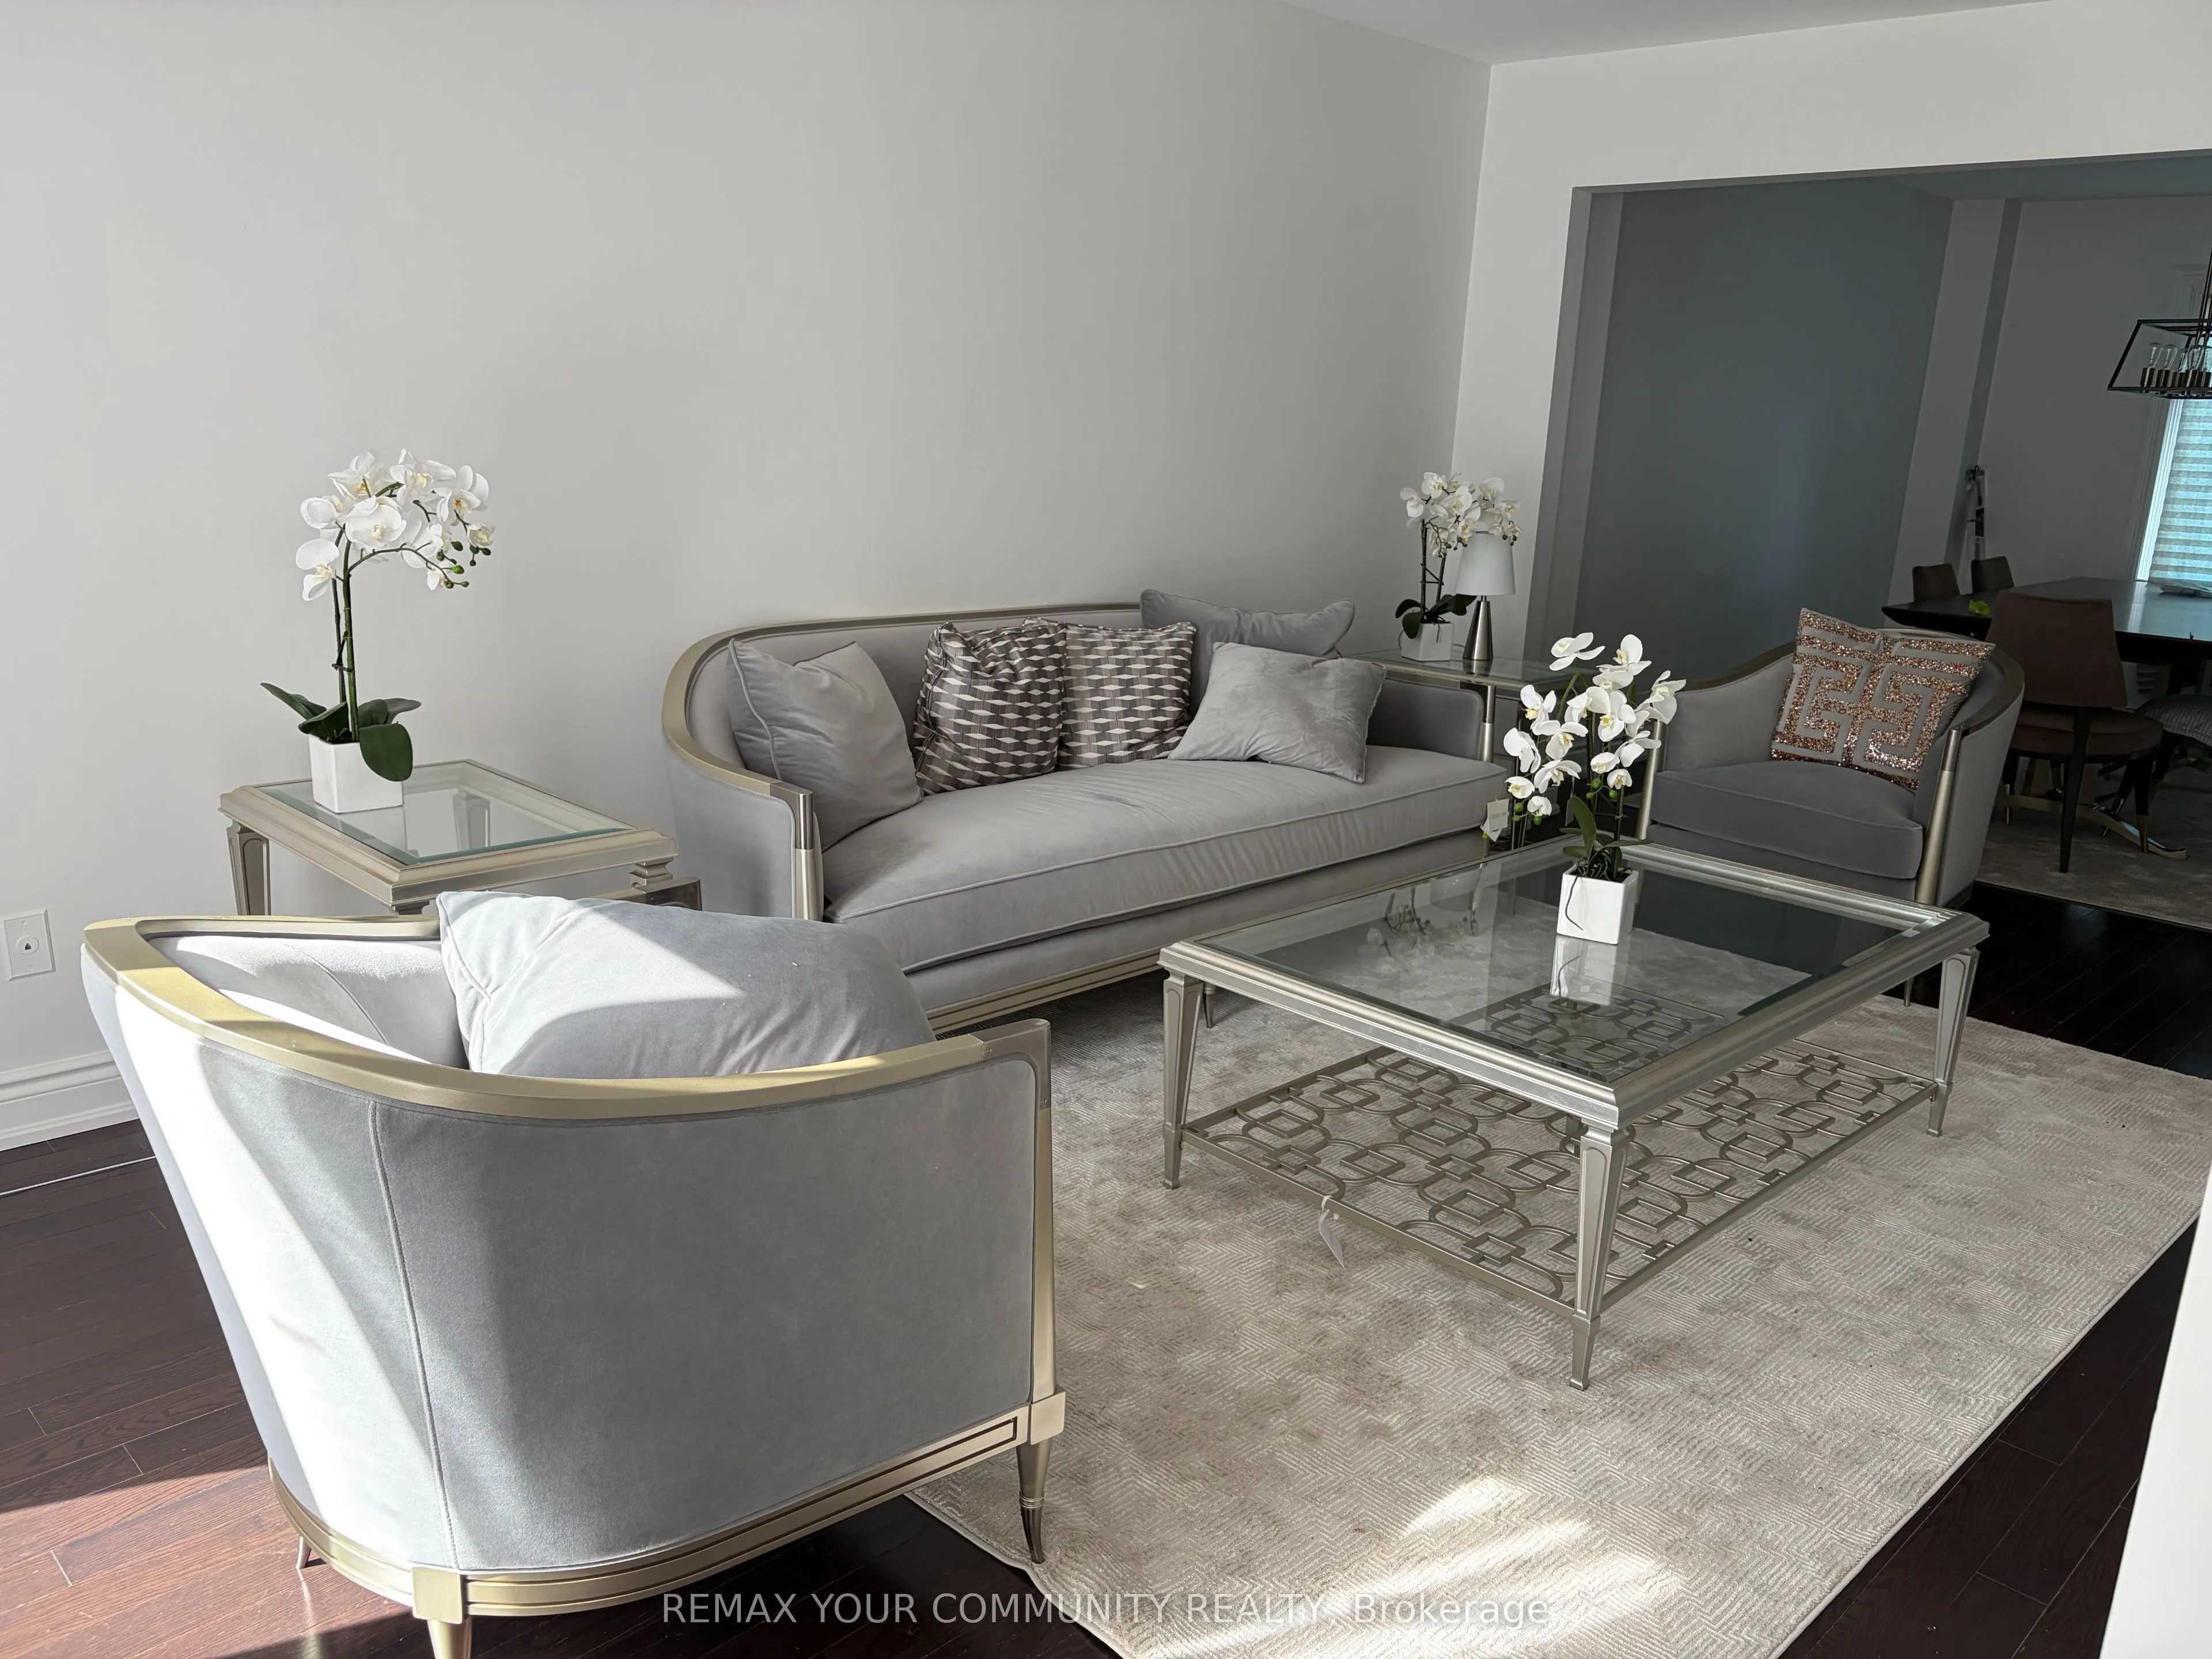
Living Room
Hardwood Floor, Window
Dimensions 17.42 x 10.14 feet
176.64 sqft
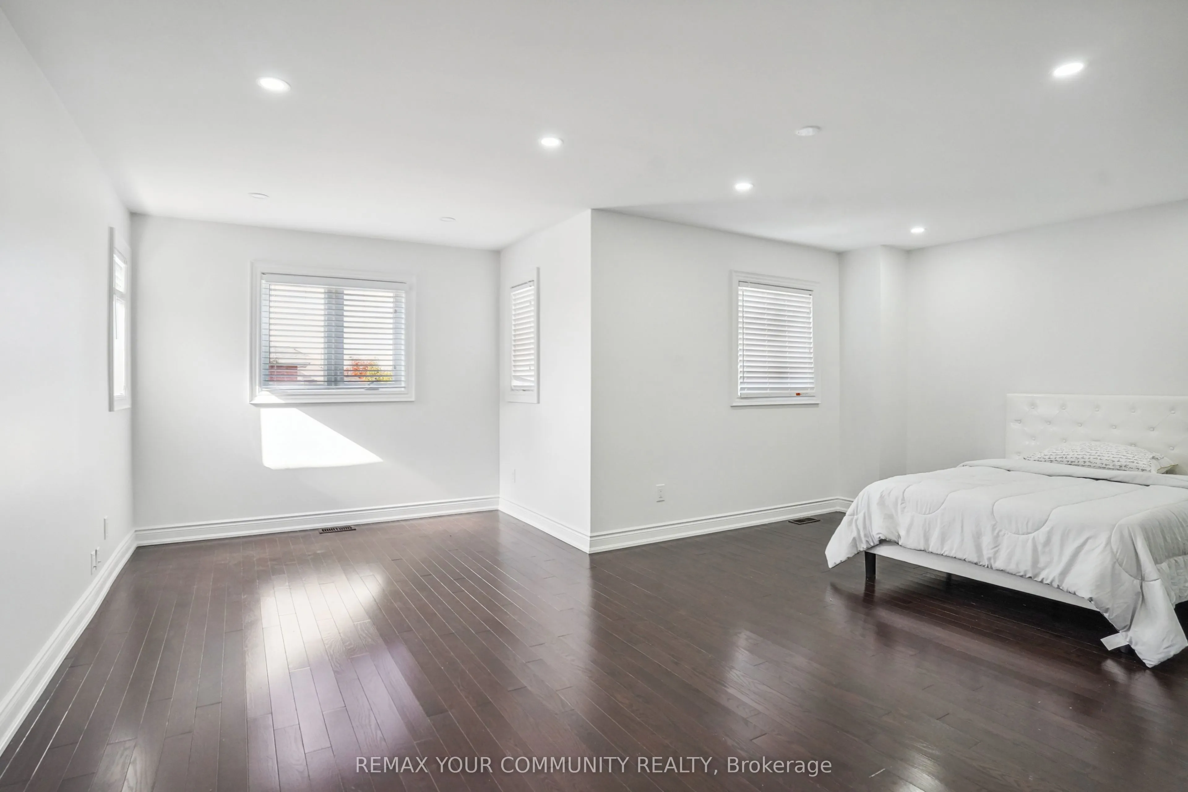
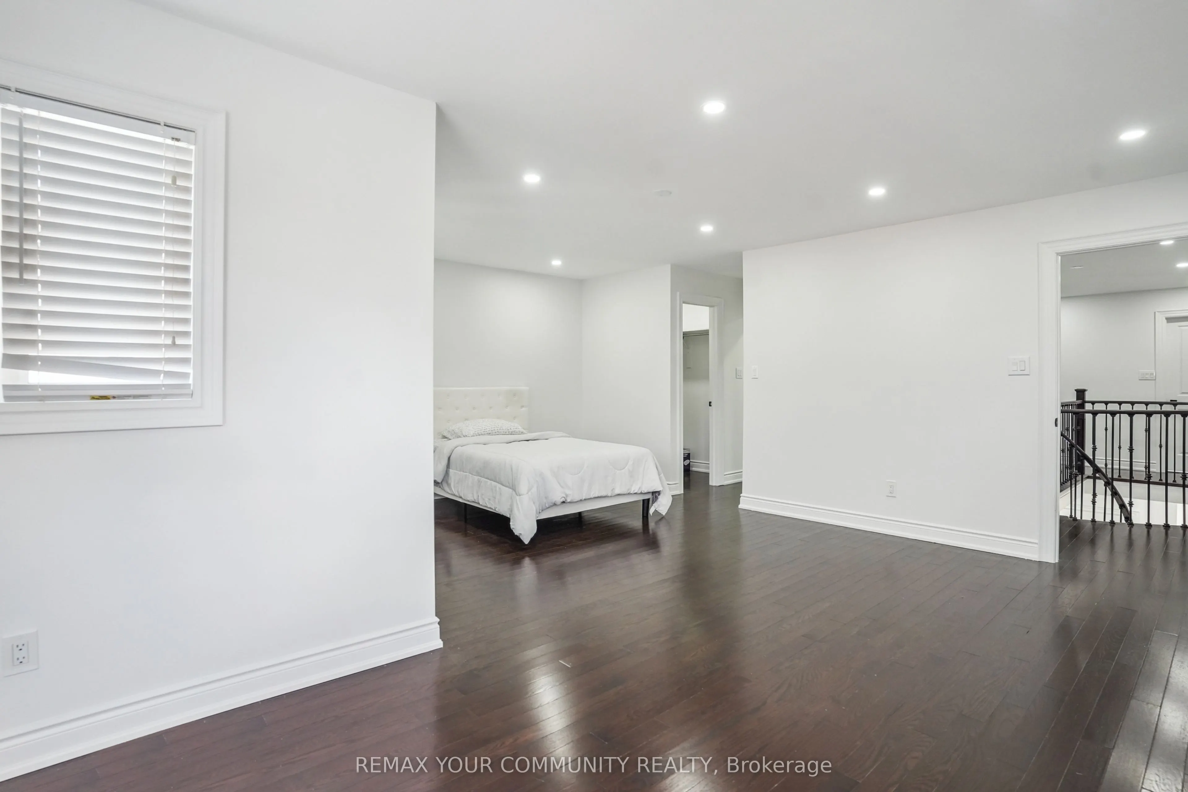
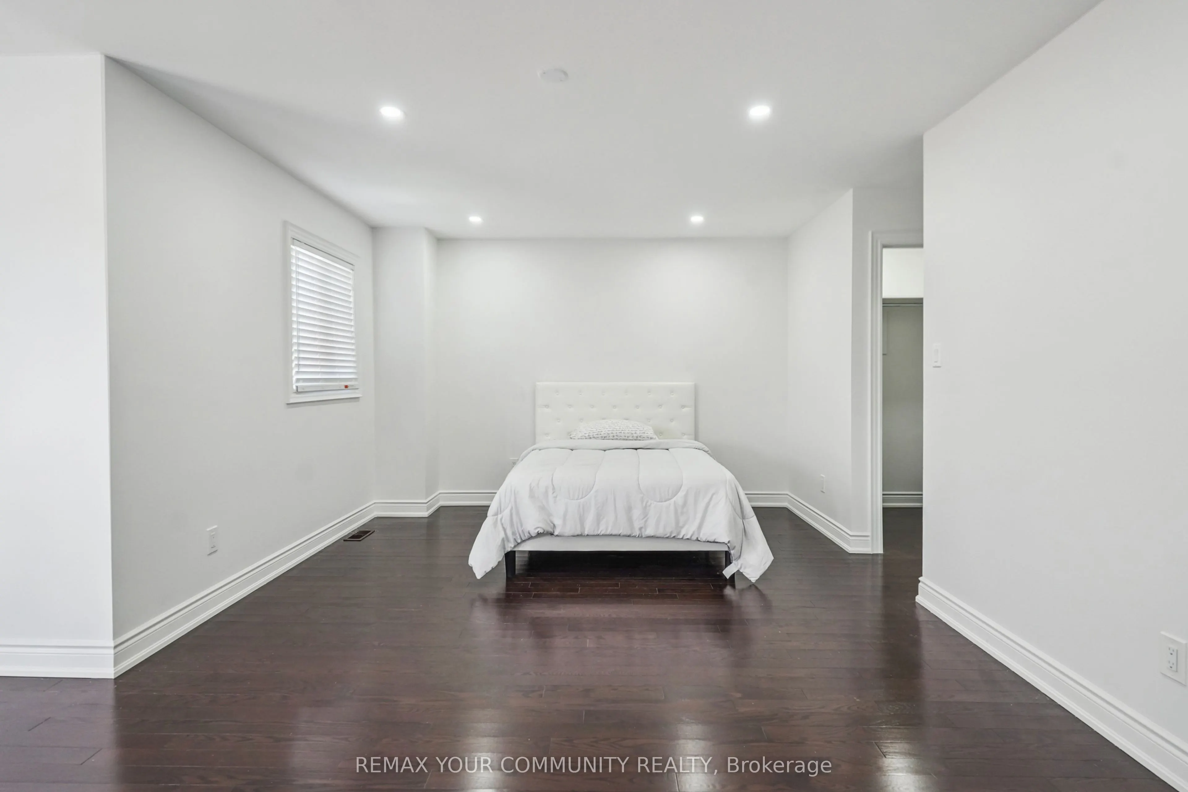
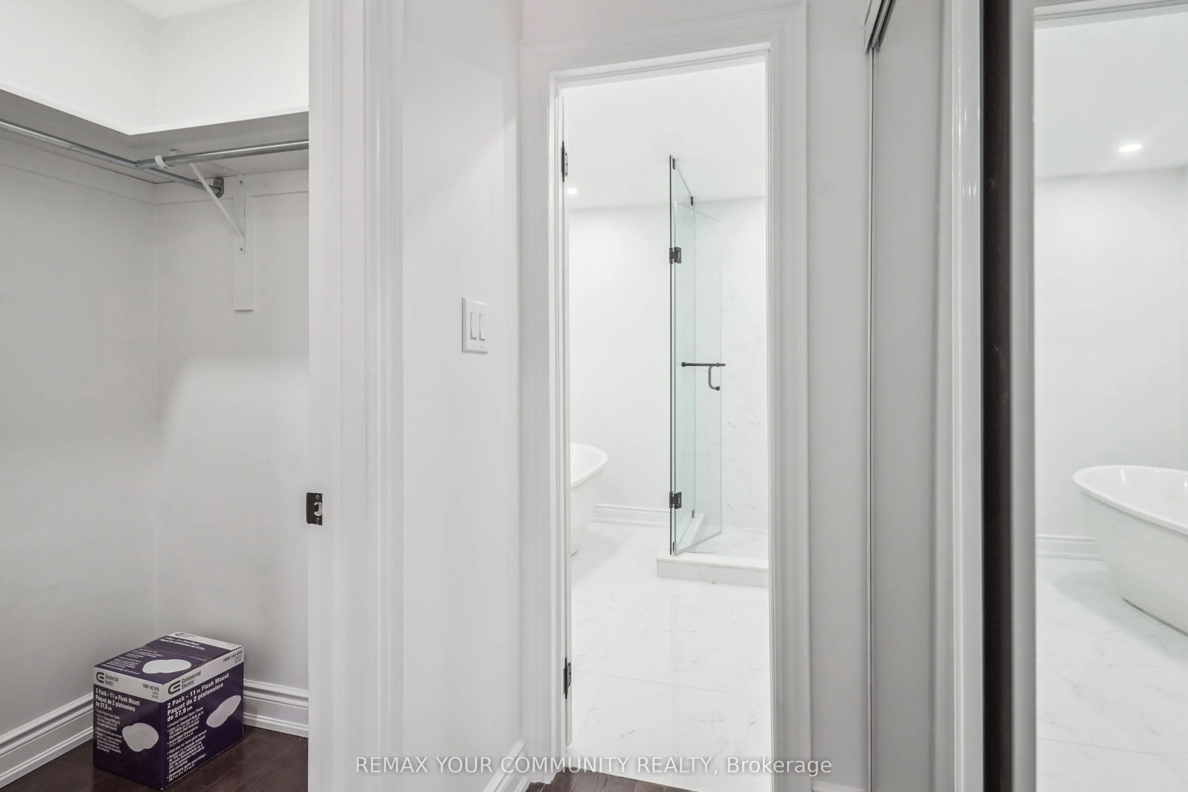
Primary Bedroom
Hardwood Floor, 5 Pc Ensuite, Walk-In Closet(s)
Dimensions 19.85 x 17.42 feet
345.79 sqft
Recreation
Laminate, Pot Lights, Window
Dimensions 31.07 x 18.37 feet
570.76 sqft
Similar Properties(No results)
Mortgage Calculator
Calculate your estimated monthly mortgage payment
Price
$1,299,000
$
%
%
Total cost of mortgage
$0
Monthly payment
By clicking Save, we will calculate your estimated mortgage for all properties using the saved values (down payment percentage, interest rate, and amortization).
The accuracy and applicability of this calculator are not guaranteed.