Sign In or Create a Free Account to see full details of this property
Key Facts
Key facts for 1250 St. Martins Drive #55
Property Type
Townhome, 3-Storey
Parking
Built-In 1 garage, 2 parking
MLS #
E13835782
Size
1100-1500 sqft
Basement
None
Listed on
2026-09-28
Lot size
21 x 45.01
Tax
$5,001.45 /yr
Days on Market
15
Approximate Age
-
Maintenance Fee
-
Description
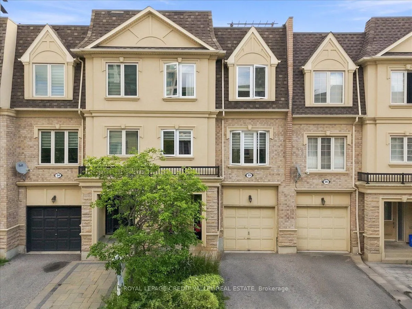
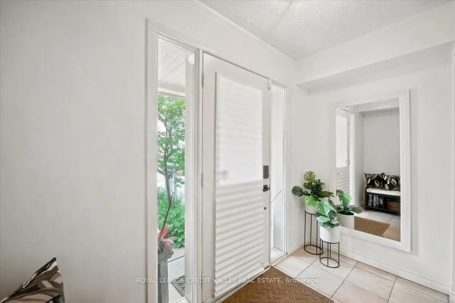
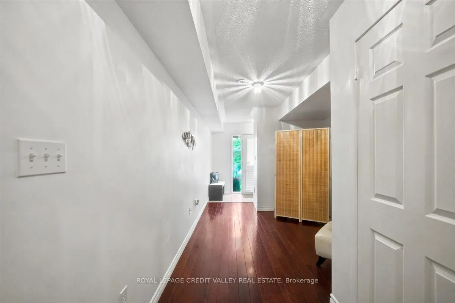
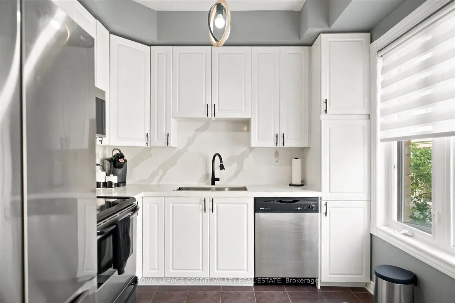
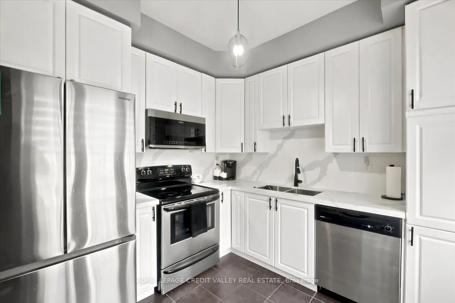
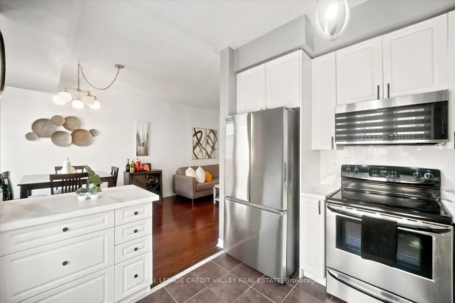
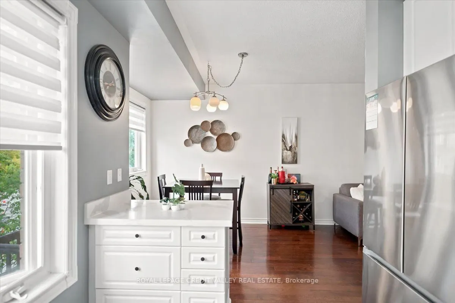
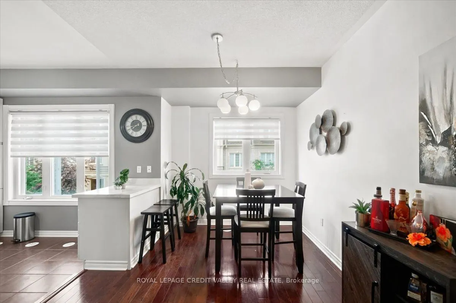
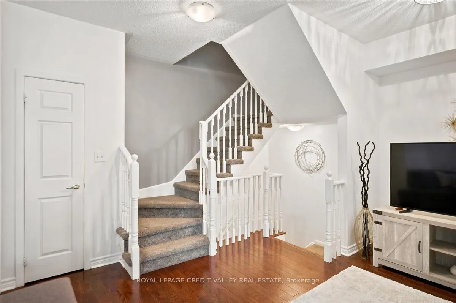
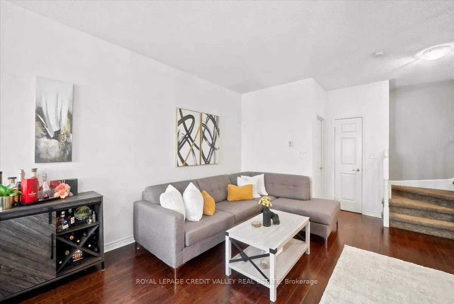
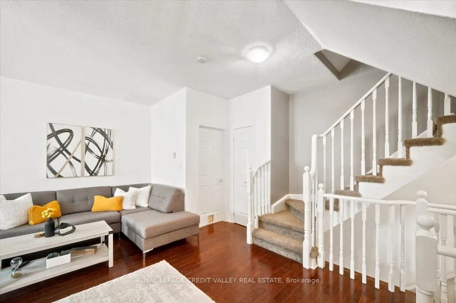
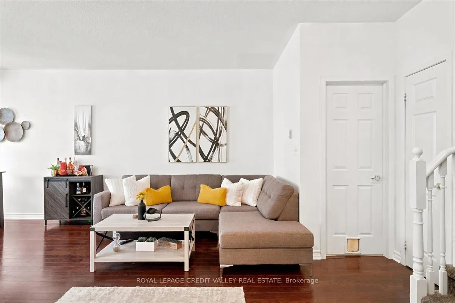
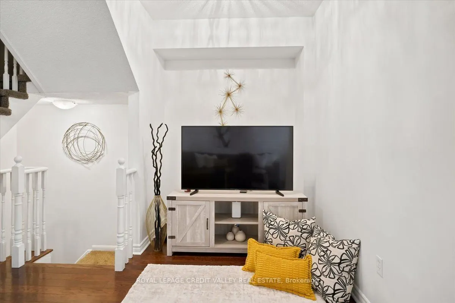
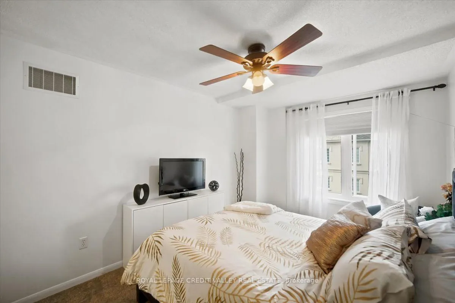
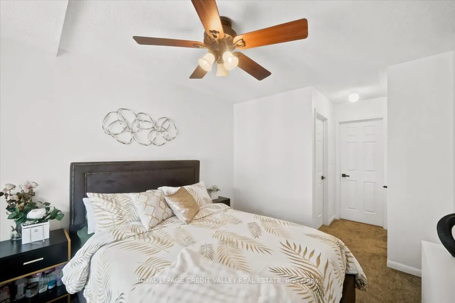
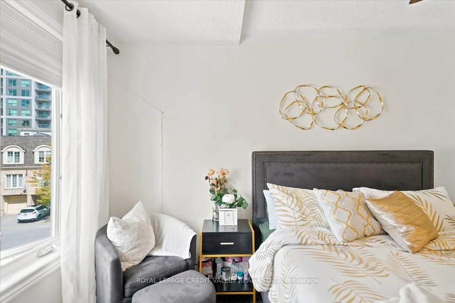
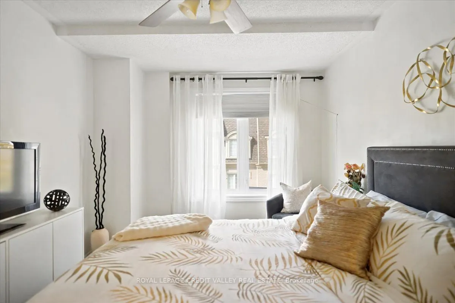
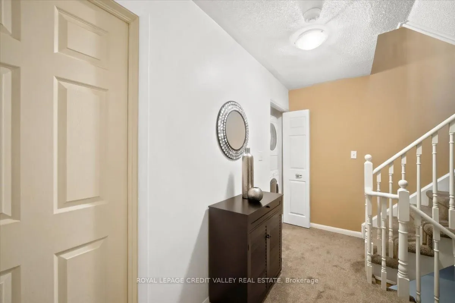
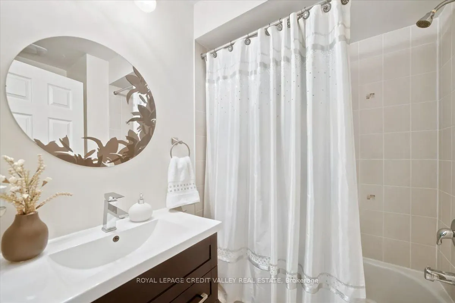
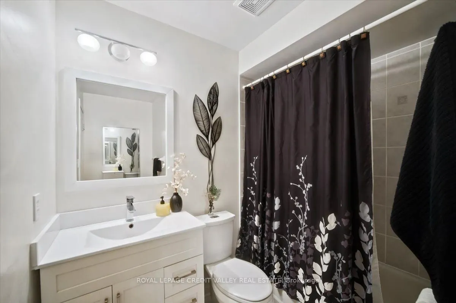
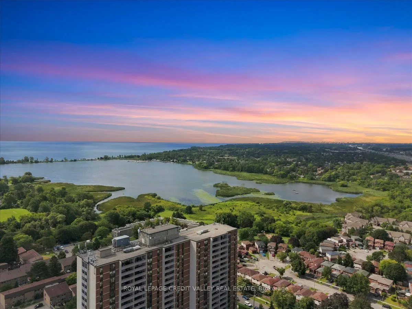
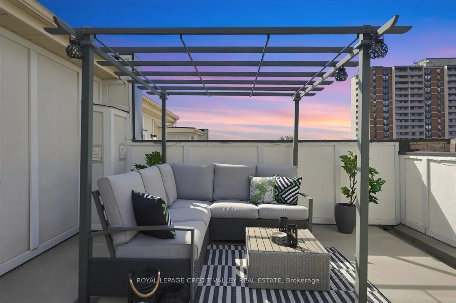
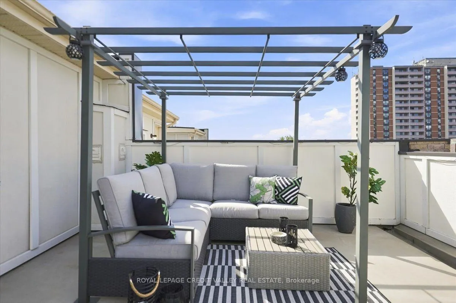
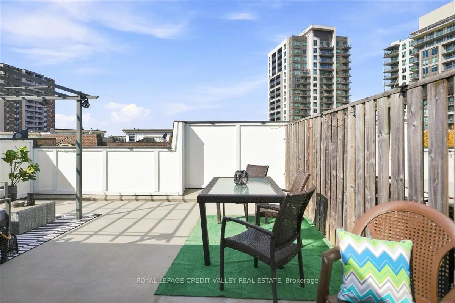
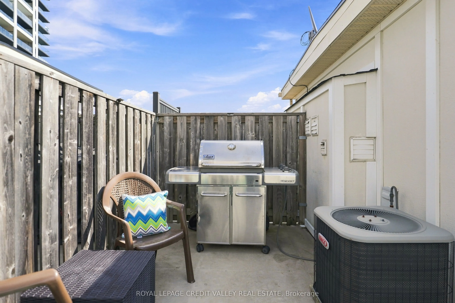
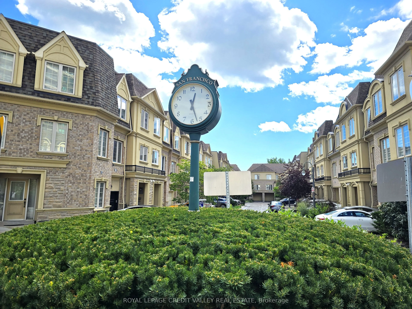
Gorgeous San Francisco By The Bay Townhome Features 2 Bedrooms Plus Den, With 9' Ceiling On The Main Floor. It Also Has a Very Spacious Roof Top Terrace With BBQ Area. This Beautiful Home Features Upgraded White Kitchen Cabinets, With Quartz Counter Tops and Stainless Steel Appliances. Beautiful Har...dwood Floors in The Very Spacious Living And Dining Room. New Windows, New Fridge and Microwave. This Home Is Well Maintained And Freshly Painted In Neutral Tones. Single Car Garage W/Storage Area. Beautifully Landscaped Front Garden. Walk To Go Station & Frenchman's Bay Area. Schools Nearby, Rec Center & 401. A Must See!
Full Property Details
Interior
Bedrooms
2
Total Bedrooms
2
Washrooms
3
Square Footage
1100-1500 sqft
Basement
None
Heating Source
Gas
Heating Fuel
Forced Air
Air Conditioning
Central Air
Family Room
No
Kitchens
1
Total Kitchens
1
Fireplace Features
No
Bedrooms
2
Total Bedrooms
2
Washrooms
3
Square Footage
1100-1500 sqft
Basement
None
Heating Source
Gas
Heating Fuel
Forced Air
Air Conditioning
Central Air
Family Room
No
Kitchens
1
Total Kitchens
1
Fireplace Features
No
Exterior
Depth
45.01
Front
20.51
Driveway
Private
Lot Size
21 x 45.01 ft
Pool
None
Parking Spaces
2
Total Parking Spaces
2.00
Parking Description
Built-In
Garage Spaces
1
Zoning
Residential
Depth
45.01
Front
20.51
Driveway
Private
Lot Size
21 x 45.01 ft
Pool
None
Parking Spaces
2
Total Parking Spaces
2.00
Parking Description
Built-In
Garage Spaces
1
Zoning
Residential
Building Description
Style
3-Storey
Home Type
Townhome
Subtype
Att/Row/Townhouse
Property Orientation
East
Exterior Finish
Brick,Stucco (Plaster)
Sewers
Sewer
Water Supply
Municipal
Possession Date
12/3/2026
Style
3-Storey
Home Type
Townhome
Subtype
Att/Row/Townhouse
Property Orientation
East
Exterior Finish
Brick,Stucco (Plaster)
Sewers
Sewer
Water Supply
Municipal
Possession Date
12/3/2026
Community
Community
Bay Ridges
Community
Bay Ridges
Taxes & Fees
Taxes
$5,001.45 /yr
Tax Year
2026
Occupancy
Owner
Taxes
$5,001.45 /yr
Tax Year
2026
Occupancy
Owner
Room Types
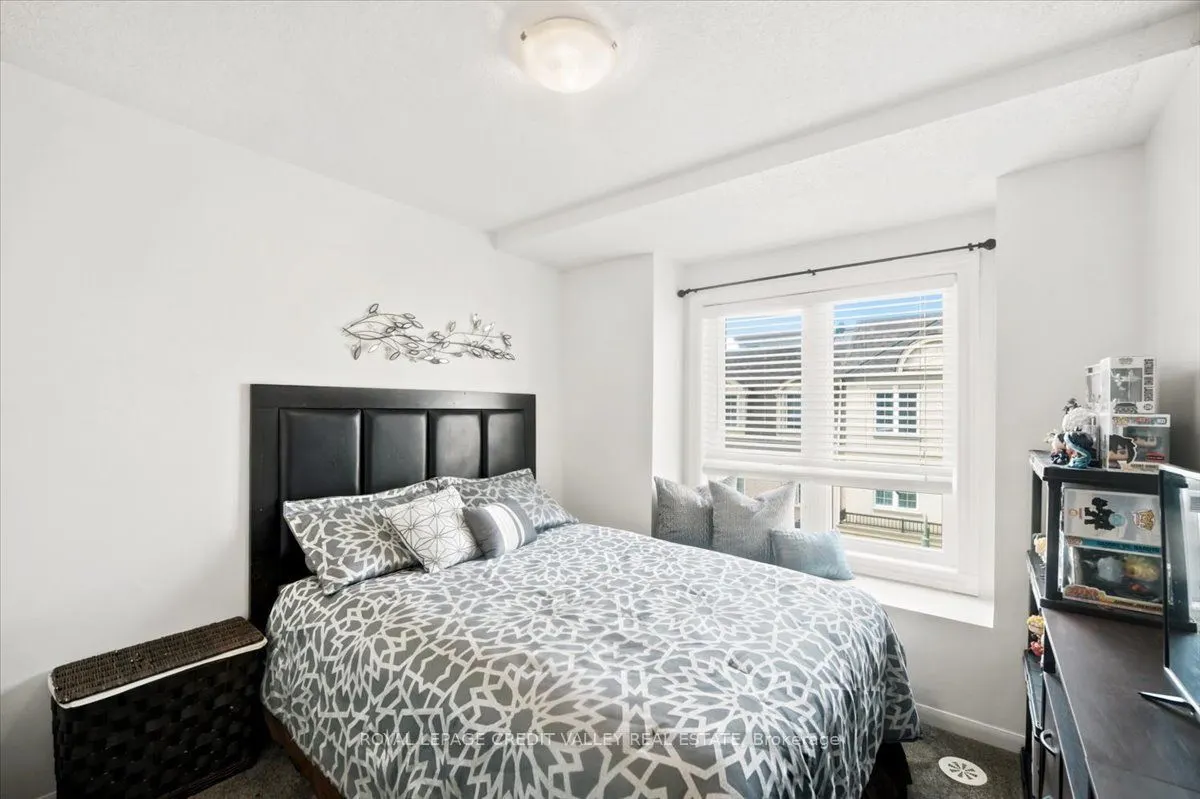
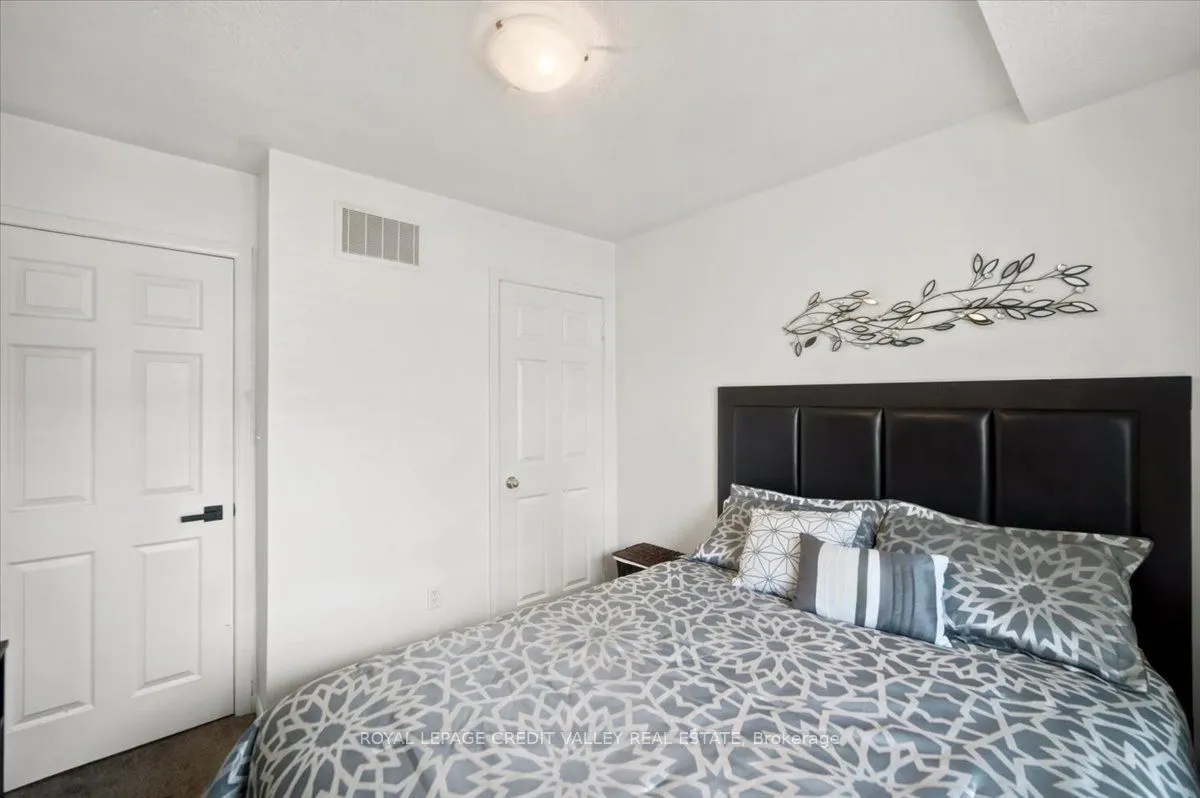
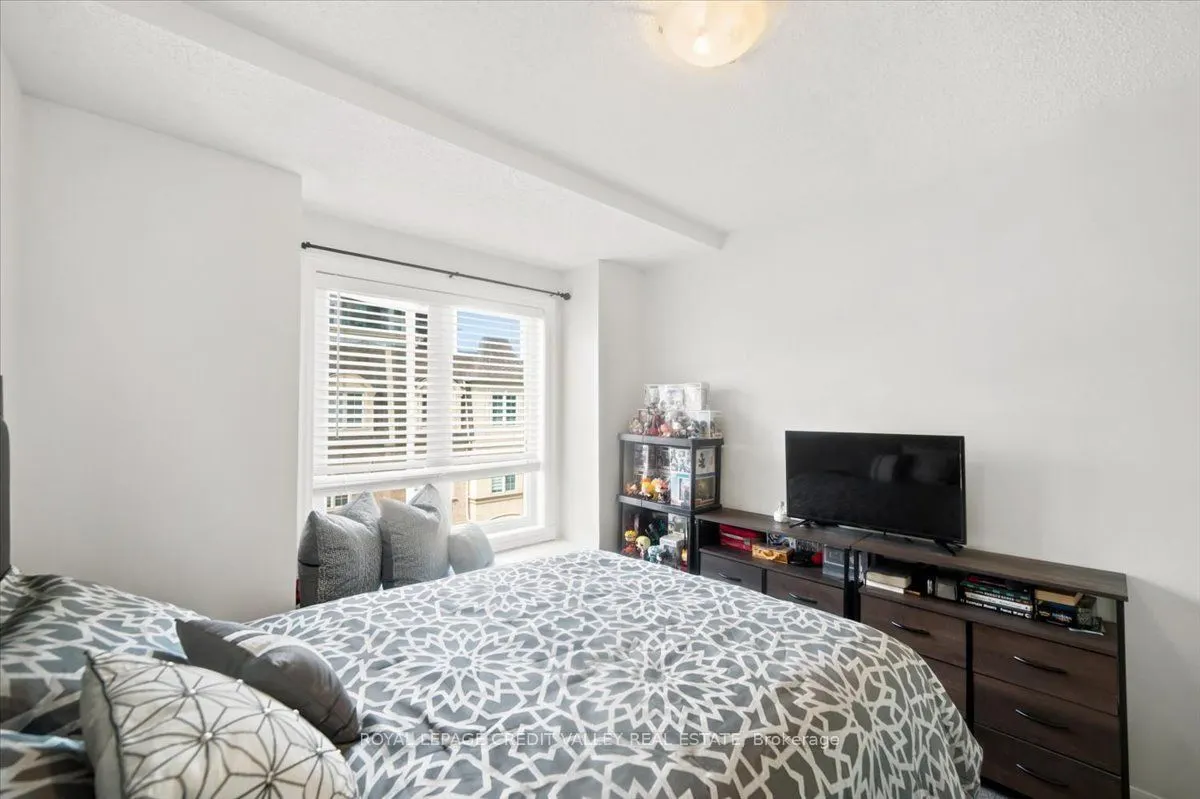
Bedroom 2
Broadloom, Walk-In Closet(s), Ensuite Bath
Dimensions 9.35 x 10.1 feet
94.43 sqft
Den
Hardwood Floor
Dimensions 9.32 x 9.19 feet
85.65 sqft
Dining Room
Hardwood Floor
Dimensions 14.17 x 11.65 feet
165.08 sqft
Kitchen
Ceramic Floor, Large Window, Stainless Steel Appl
Dimensions 9.81 x 9.19 feet
90.15 sqft
Living Room
Hardwood Floor
Dimensions 10.17 x 20.41 feet
207.57 sqft
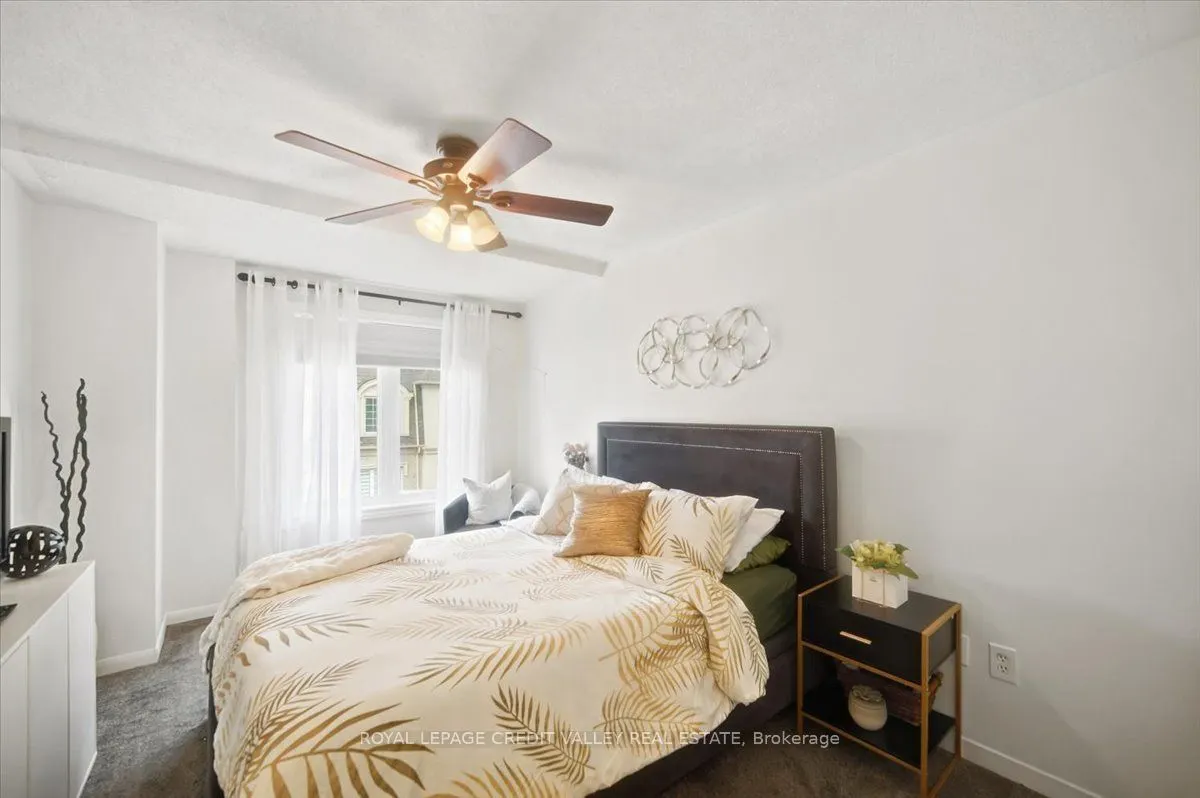
Primary Bedroom
-
Dimensions 11.98 x 11.98 feet
143.52 sqft
Sunroom
-
Dimensions 39.37 x 39.37 feet
1550 sqft
Similar Properties(No results)
Mortgage Calculator
Calculate your estimated monthly mortgage payment
Price
$698,000
$
%
%
Total cost of mortgage
$0
Monthly payment
By clicking Save, we will calculate your estimated mortgage for all properties using the saved values (down payment percentage, interest rate, and amortization).
The accuracy and applicability of this calculator are not guaranteed.