Sign In or Create a Free Account to see full details of this property
Key Facts
Key facts for 702 Westdale Court
Property Type
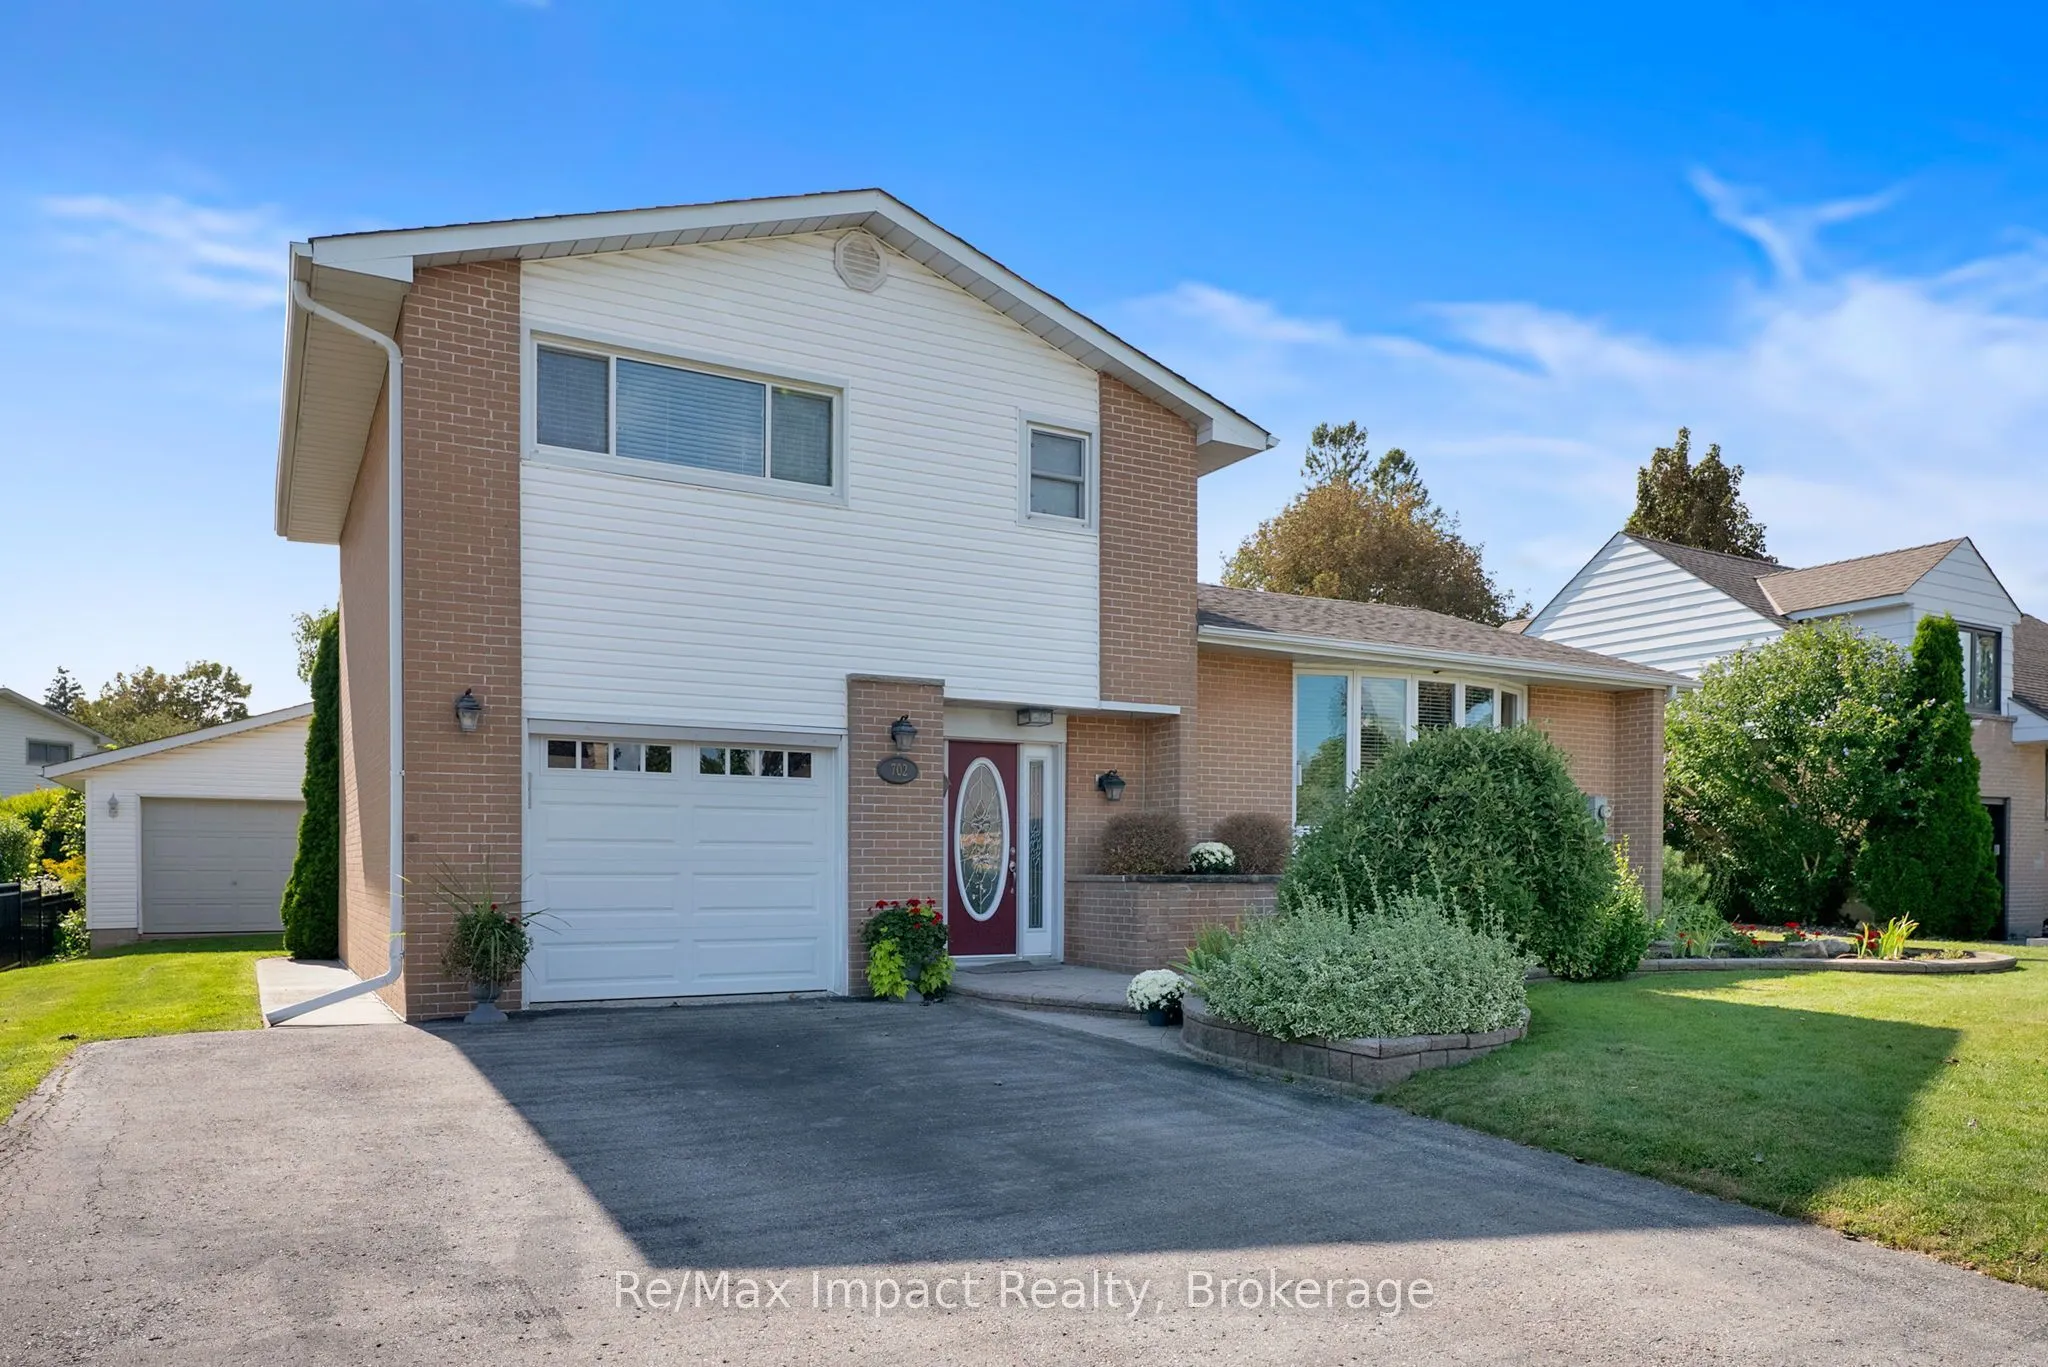
House, Sidesplit 4
Parking
Detached 3 garage, 6 parking
MLS #
E13866710
Size
1500-2000 sqft
Basement
Finished
Listed on
2026-10-06
Lot size
70 x 115.0
Tax
$6,616.43 /yr
Days on Market
7
Approximate Age
51-99
Maintenance Fee
-
Description
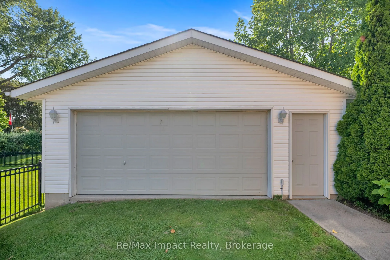
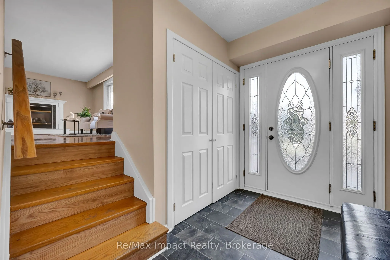
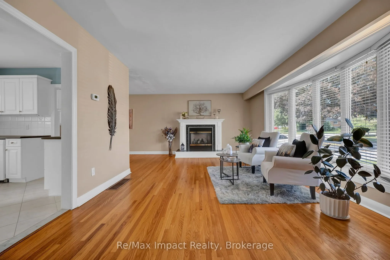
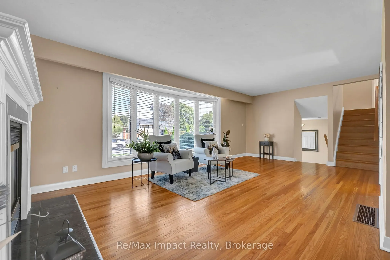
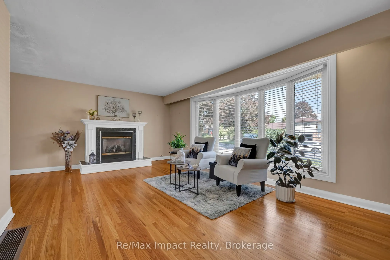
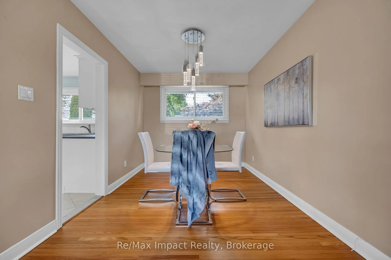
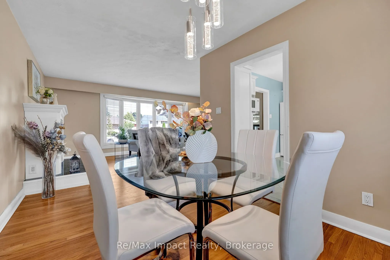
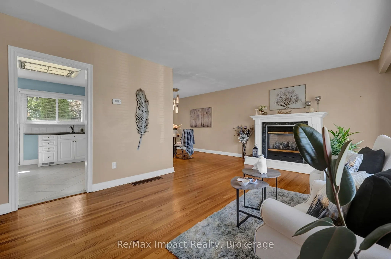
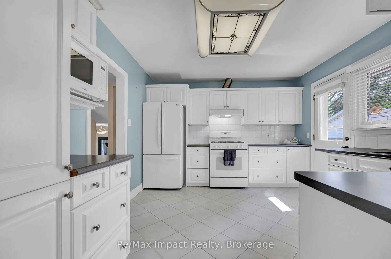
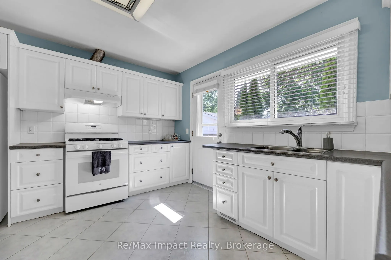
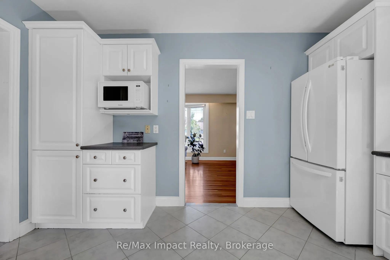
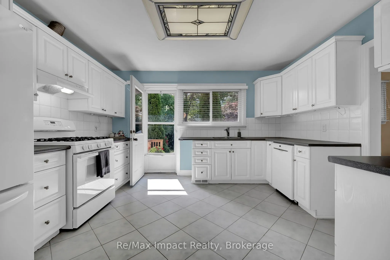
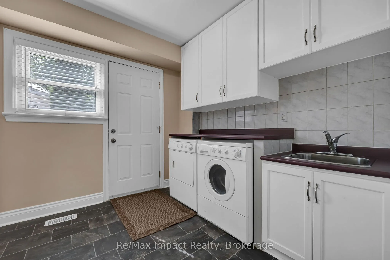
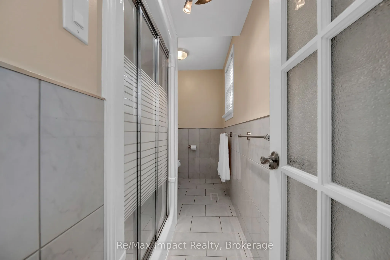
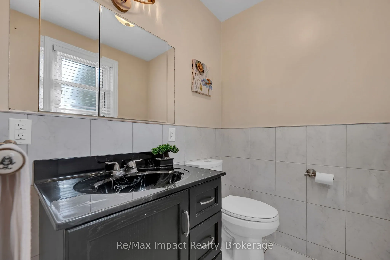
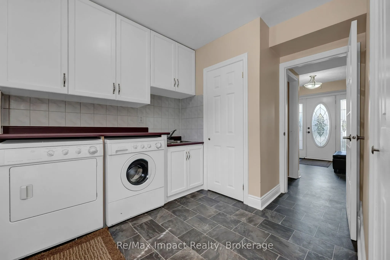
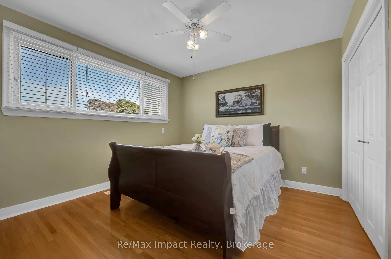
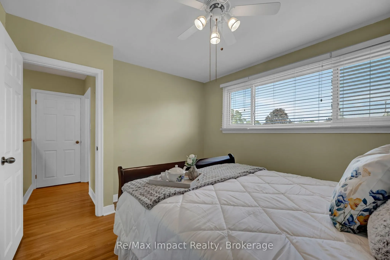
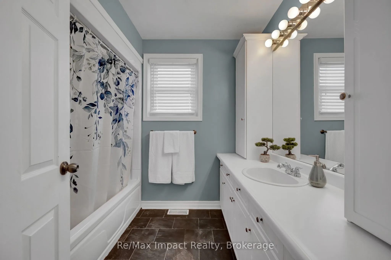
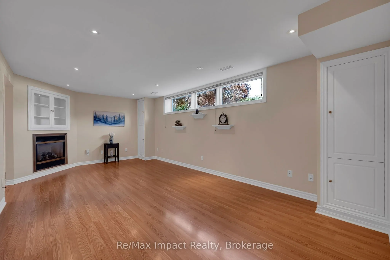
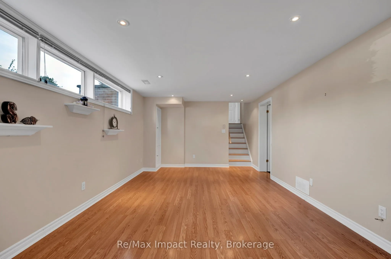
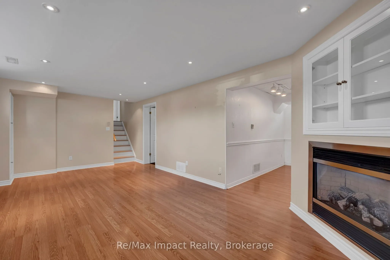
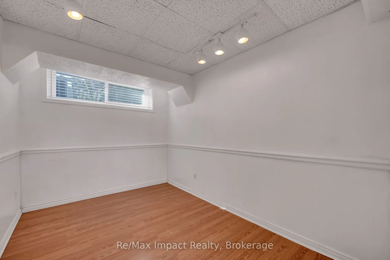
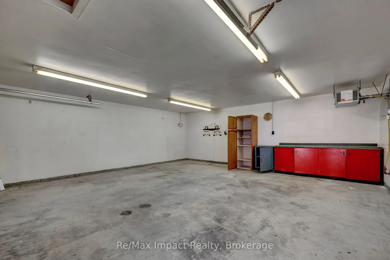
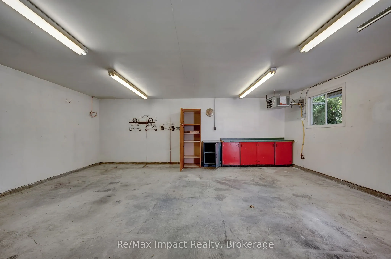
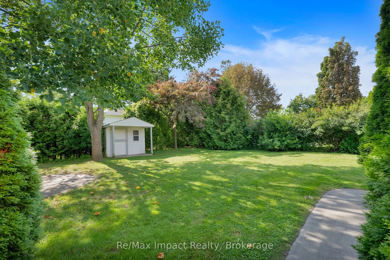
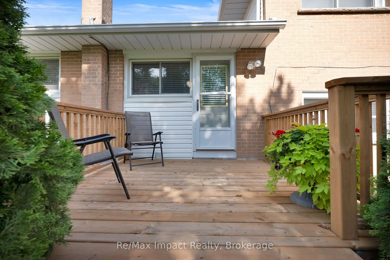
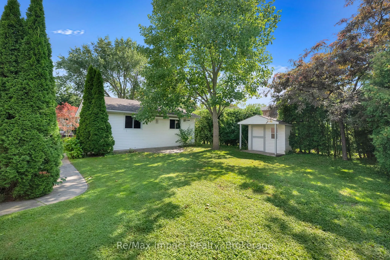
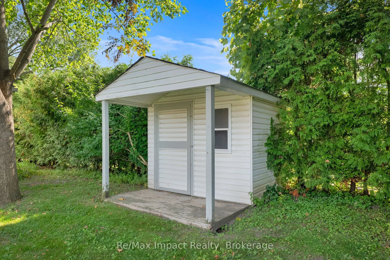
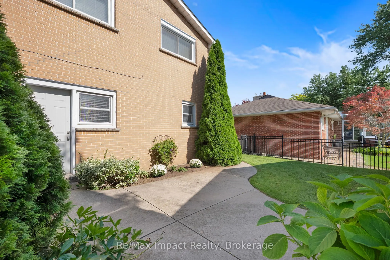
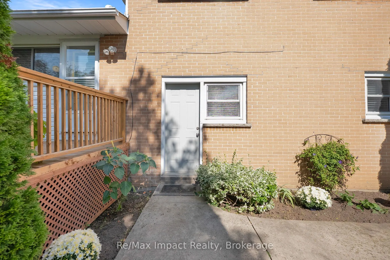
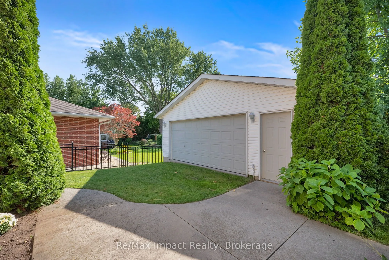
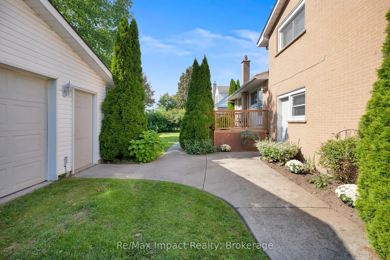
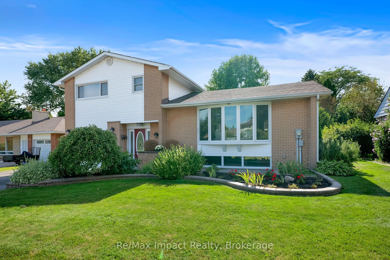
COME - LOOK - LOVE! This spacious North Oshawa Home located on a Quiet Court is the perfect place to call HOME! Offering generous living space, excellent storage, and an impressive detached garage, this home is perfect for families, hobbyists, or anyone looking for room to grow. The bright, spacious... kitchen features ample cabinetry and plenty of counter space, with a convenient walkout to the deck and peaceful backyard-perfect for morning coffee, outdoor dining, or entertaining.The L-shaped living and dining area features beautiful hardwood floors, 5-panel bow window and plenty of space to relax or host family and friends. Upstairs, the original three-bedroom layout was thoughtfully converted to two bedrooms, providing additional comfort and versatility. A convenient 4-piece bathroom completes the upper level.The ground floor offers a welcoming main entry, direct access to the single attached garage, a large laundry area with abundant storage, and a 3-piece bathroom with a double shower. A rear entrance provides easy access to the backyard and the standout feature of this property: a 2+ car detached garage that is insulated, heated, and equipped with hydro-ideal for a workshop, storage, vehicles, or hobbies.The finished basement adds even more living space, featuring a comfortable recreation room with a gas fireplace and a separate office. Large windows bring in plenty of natural light, creating bright and welcoming spaces throughout the year.A quiet location, generous living space, multiple bathrooms, finished basement, attached garage, and an exceptional heated detached garage make this a home worth seeing.
Full Property Details
Interior
Bedrooms
2
Total Bedrooms
2
Washrooms
2
Square Footage
1500-2000 sqft
Basement
Finished
Heating Source
Gas
Heating Fuel
Forced Air
Air Conditioning
Central Air
Family Room
No
Kitchens
1
Total Kitchens
1
Fireplace Features
Yes
Bedrooms
2
Total Bedrooms
2
Washrooms
2
Square Footage
1500-2000 sqft
Basement
Finished
Heating Source
Gas
Heating Fuel
Forced Air
Air Conditioning
Central Air
Family Room
No
Kitchens
1
Total Kitchens
1
Fireplace Features
Yes
Exterior
Depth
115.0
Front
70.06
Acreage
< .50
Driveway
Private Double
Lot Size
70 x 115.0 ft
Pool
None
Parking Spaces
6
Total Parking Spaces
9.00
Parking Description
Detached
Garage Spaces
3
Zoning
R1-A
Depth
115.0
Front
70.06
Acreage
< .50
Driveway
Private Double
Lot Size
70 x 115.0 ft
Pool
None
Parking Spaces
6
Total Parking Spaces
9.00
Parking Description
Detached
Garage Spaces
3
Zoning
R1-A
Building Description
Style
Sidesplit 4
Home Type
House
Subtype
Detached
Year Built
51-99
Property Orientation
West
Exterior Finish
Brick,Vinyl Siding
Sewers
Sewer
Water Supply
Municipal
Possession Date
No Data
Style
Sidesplit 4
Home Type
House
Subtype
Detached
Year Built
51-99
Property Orientation
West
Exterior Finish
Brick,Vinyl Siding
Sewers
Sewer
Water Supply
Municipal
Possession Date
No Data
Community
Community
Northglen
Community
Northglen
Taxes & Fees
Taxes
$6,616.43 /yr
Tax Year
2026
Occupancy
Vacant
Taxes
$6,616.43 /yr
Tax Year
2026
Occupancy
Vacant
Room Types
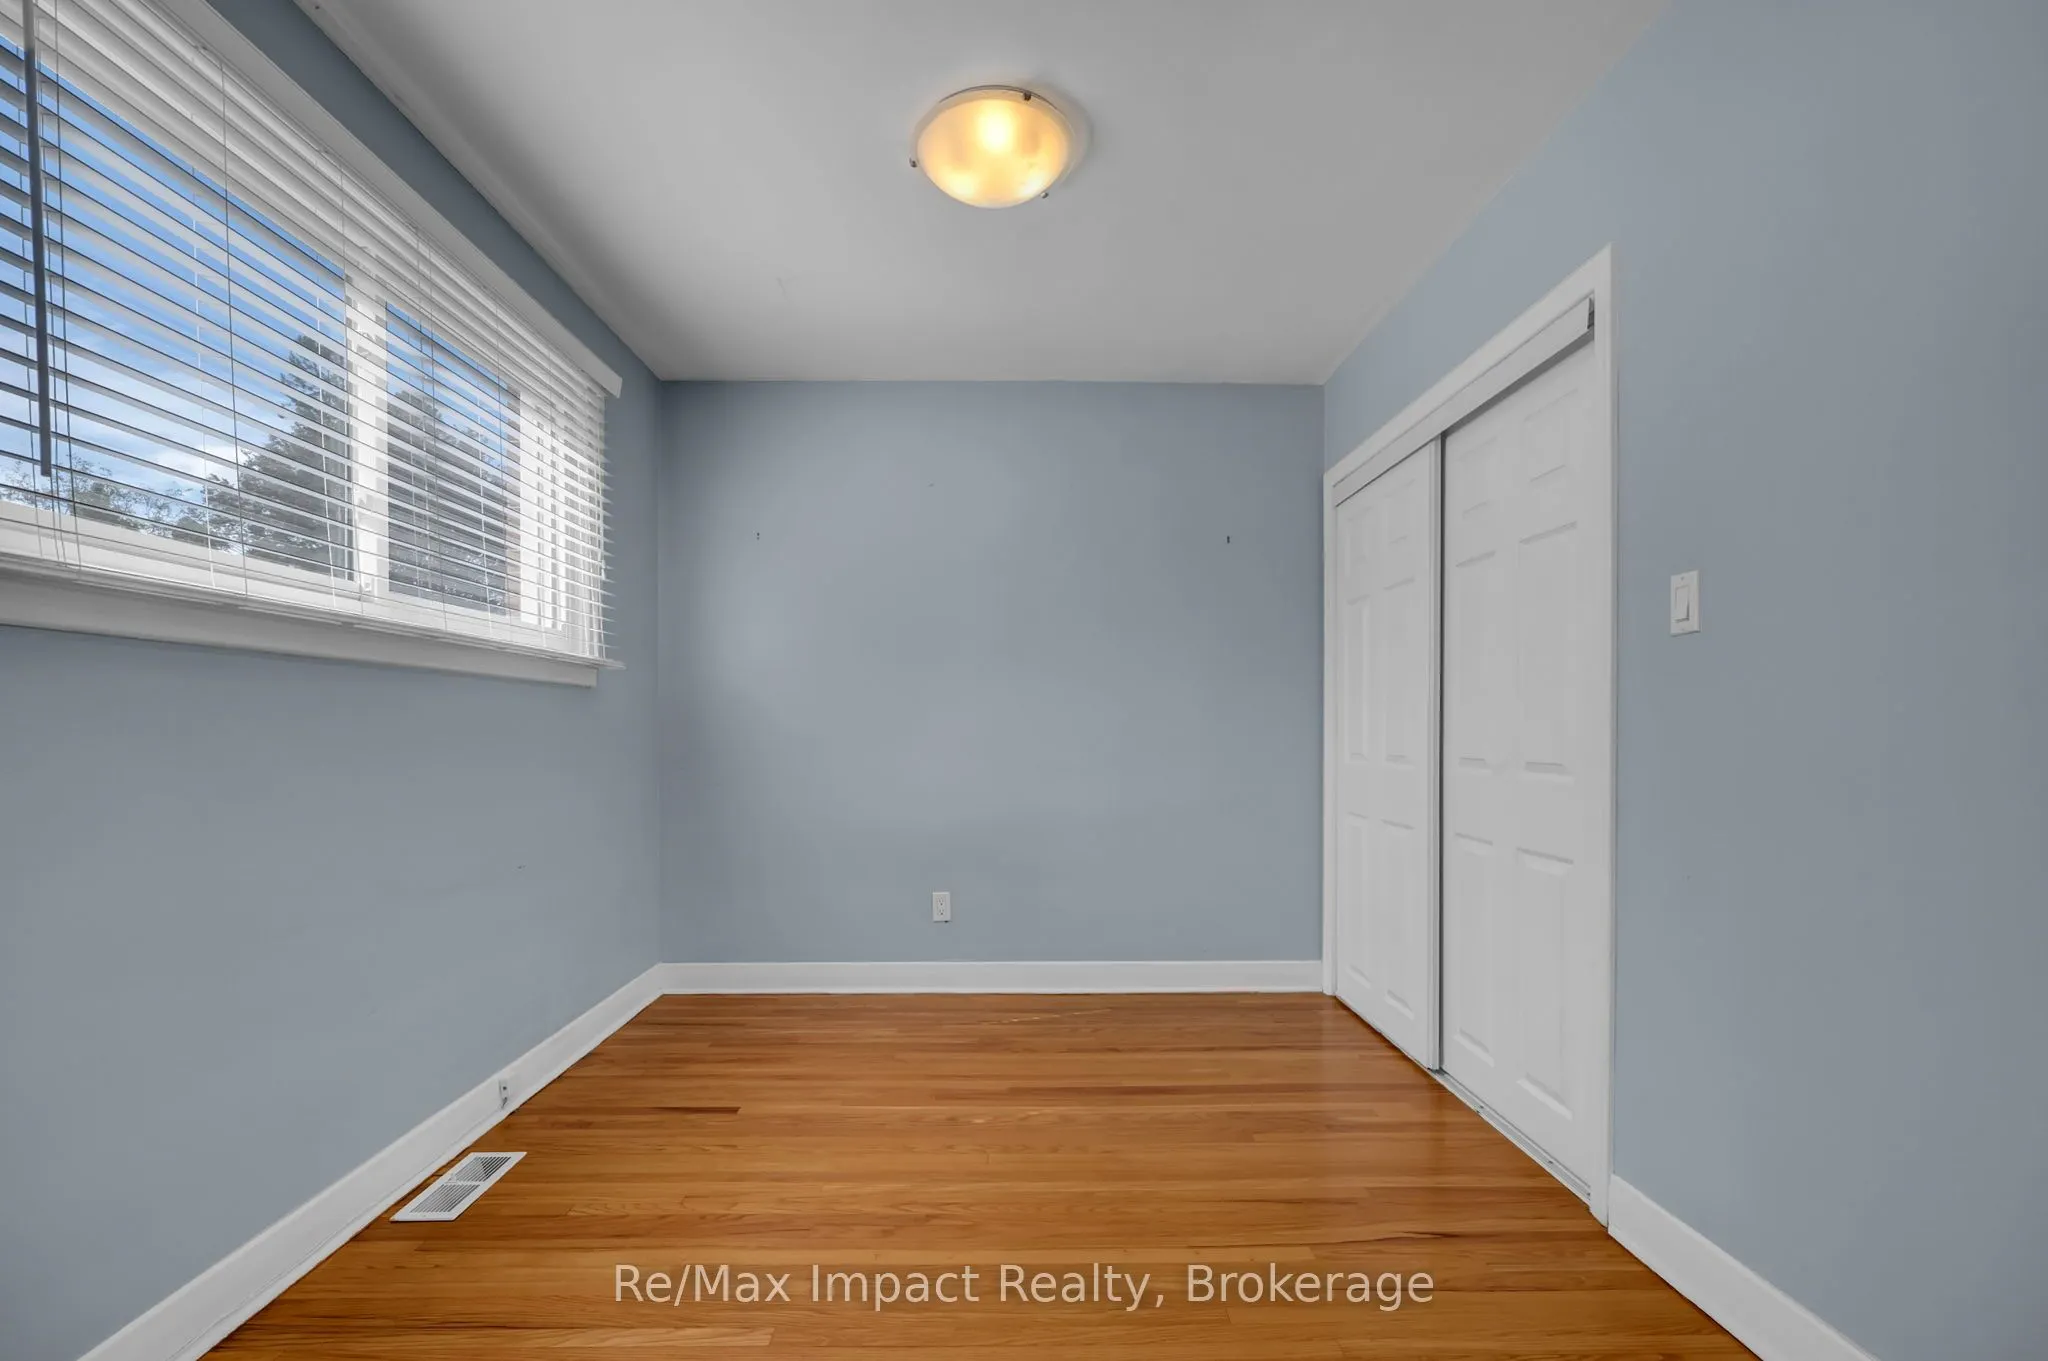
Bedroom 2
Hardwood Floor
Dimensions 12.34 x 10.73 feet
132.41 sqft
Dining Room
Hardwood Floor
Dimensions 11.75 x 9.06 feet
106.46 sqft
Foyer
Vinyl Floor
Dimensions 5.94 x 8.99 feet
53.4 sqft
Kitchen
Ceramic Floor, W/O To Deck
Dimensions 12.89 x 11.29 feet
145.53 sqft
Laundry
Ceramic Floor, W/O To Yard
Dimensions 8.83 x 8.4 feet
74.17 sqft
Living Room
Hardwood Floor, Bow Window, Fireplace
Dimensions 22.34 x 12.34 feet
275.68 sqft
Other
Laminate
Dimensions 11.09 x 7.97 feet
88.39 sqft
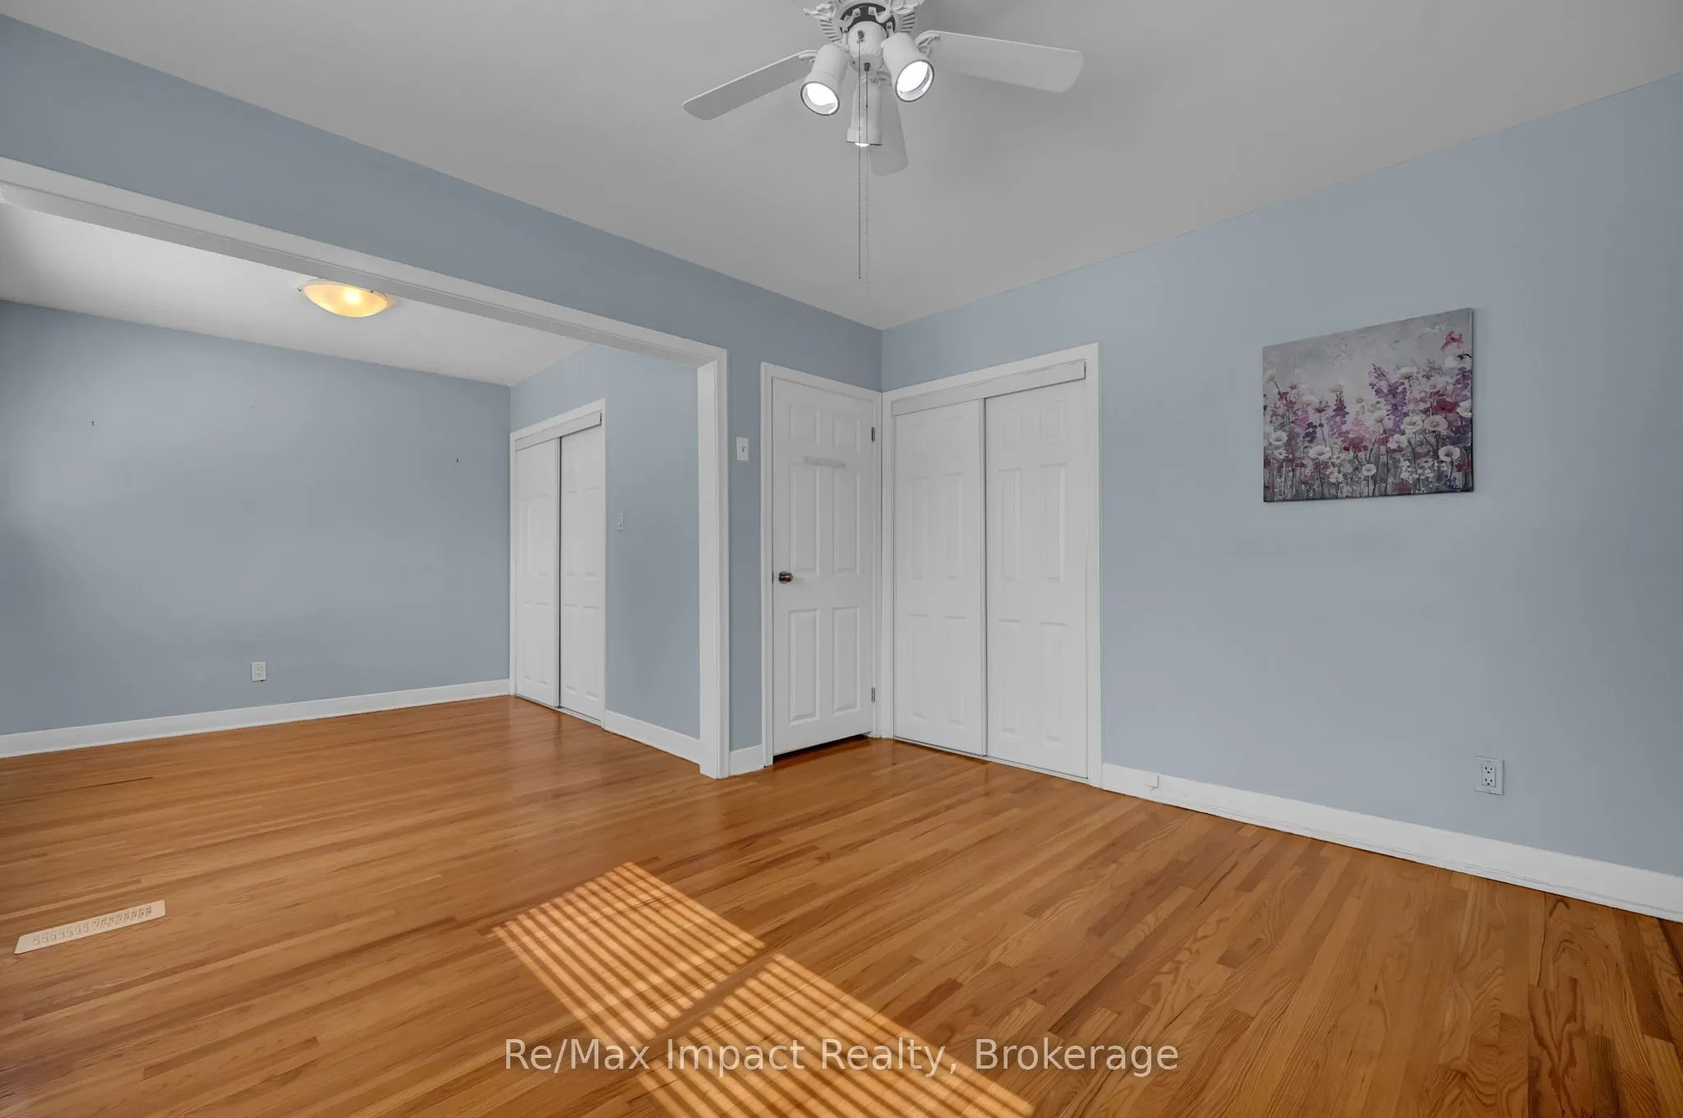
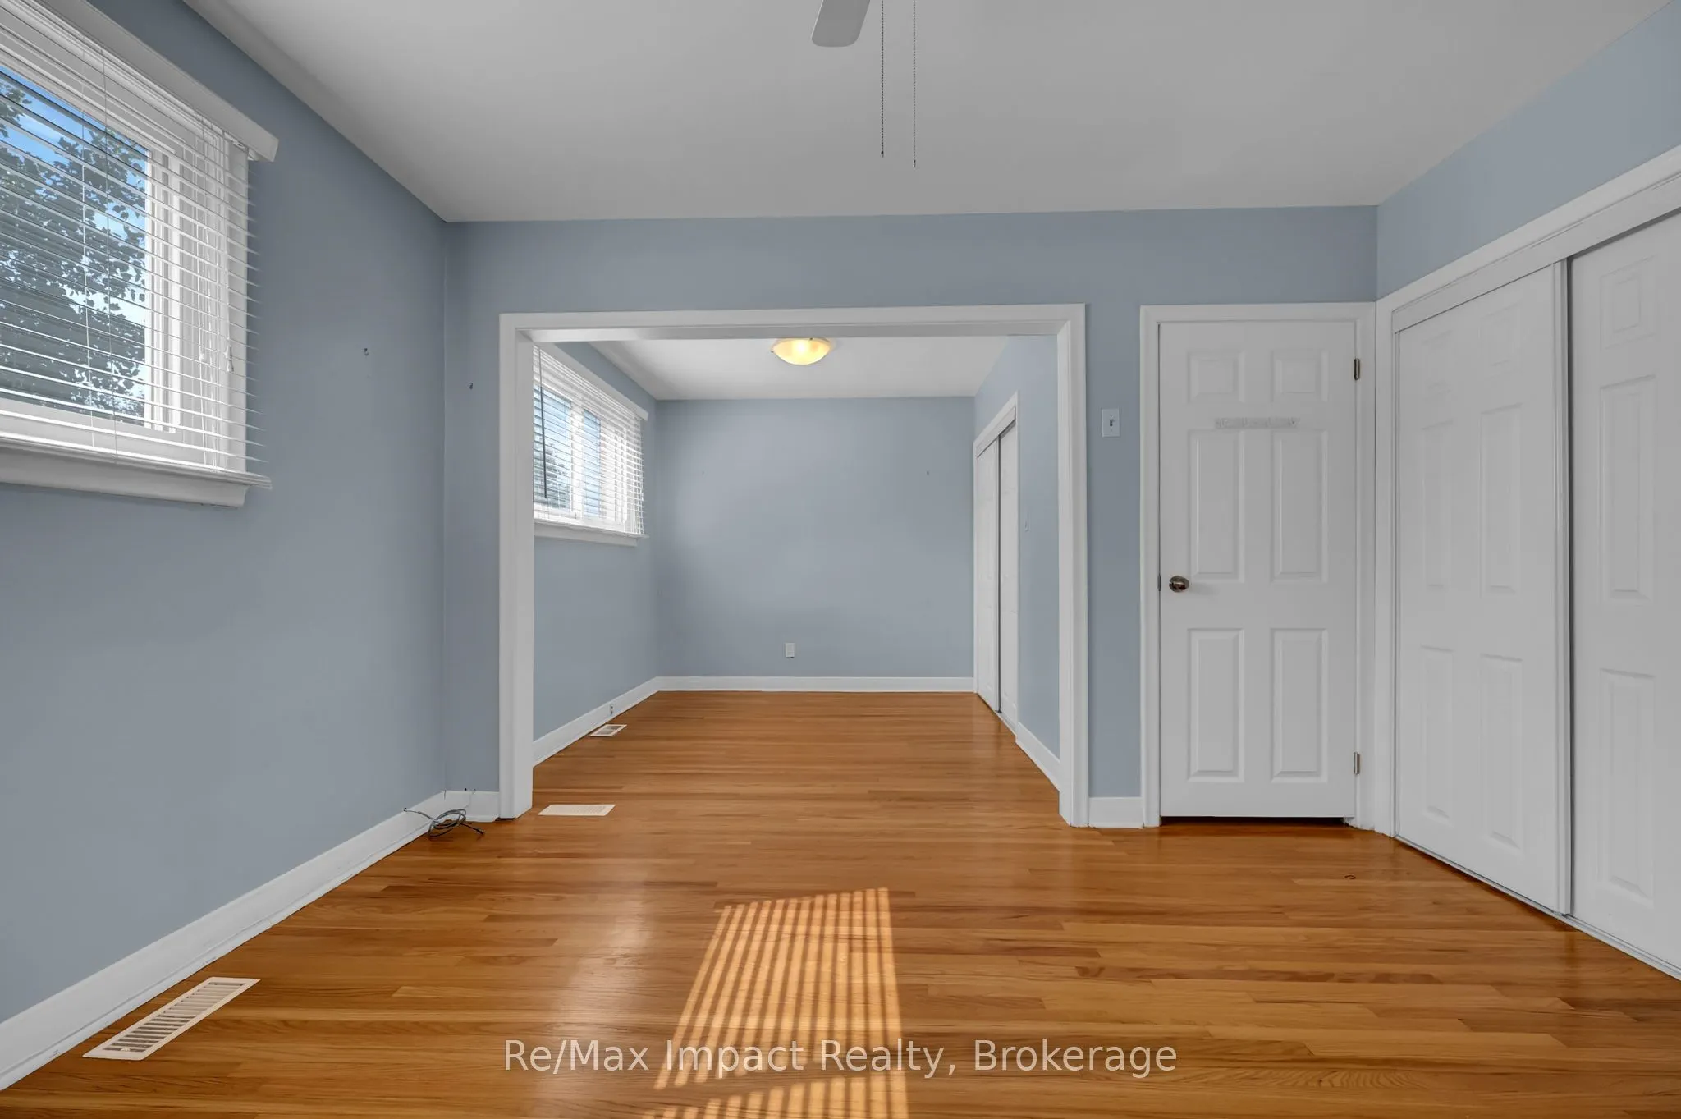
Primary Bedroom
Hardwood Floor
Dimensions 20.73 x 12.37 feet
256.43 sqft
Recreation
Laminate, Fireplace
Dimensions 21.46 x 11.88 feet
254.94 sqft
Similar Properties(No results)
Mortgage Calculator
Calculate your estimated monthly mortgage payment
Price
$775,000
$
%
%
Total cost of mortgage
$0
Monthly payment
By clicking Save, we will calculate your estimated mortgage for all properties using the saved values (down payment percentage, interest rate, and amortization).
The accuracy and applicability of this calculator are not guaranteed.