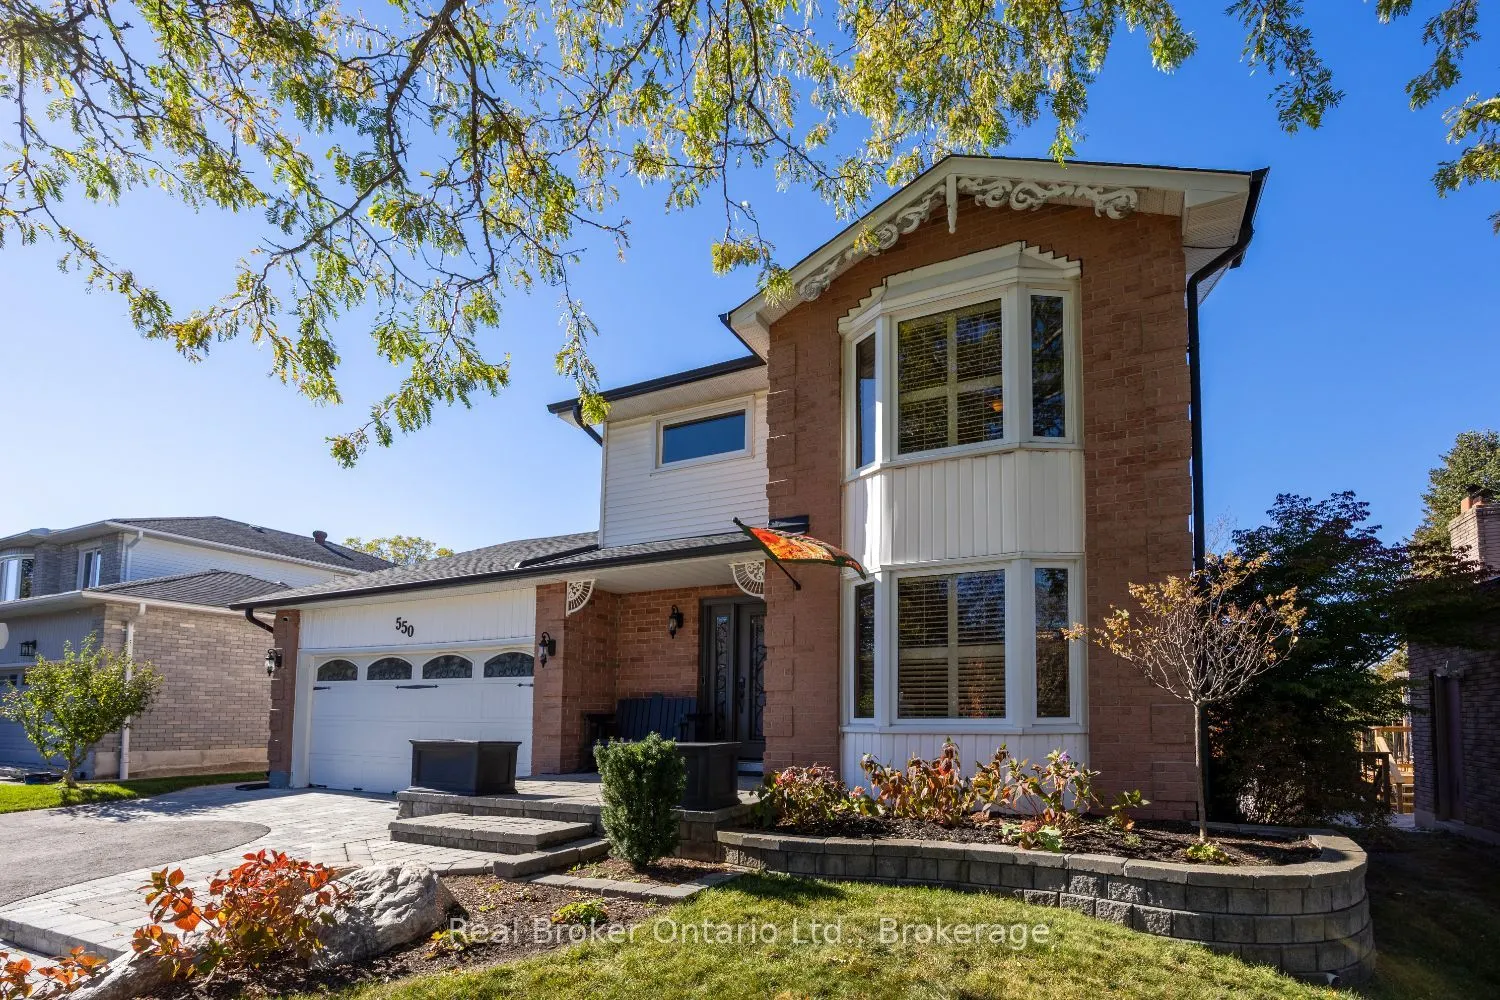
Welcome to this meticulously maintained two-storey home, filled with inviting spaces and thoughtful details and updates throughout. The main floor offers beautiful, hardwood flooring and plenty of natural light, with a bright living room featuring a bay window, crown moulding and electric fireplace,... plus a separate family room with a large bay window. At the heart of the home, the eat-in kitchen features a thoughtful mix of tile and hardwood flooring, granite countertops, backsplash, breakfast bar, coffee bar and bay window. It flows into the dining room, where a gas fireplace, built-in cabinetry and an oversized patio door, with a walk-out to the covered deck, creates an inviting space for everyday meals and gatherings with family and friends. Upstairs, the spacious primary bedroom offers a bay window with California shutters, walk-in closet with organizers and a private ensuite with heated tile flooring, quartz counter and walk-in shower. Two additional bedrooms include one with a built-in Murphy bed and armoire, offering added versatility, while a 4pc bathroom with heated tile flooring and quartz counter completes the level. The finished, walk-out basement offers even more room to enjoy, with a spacious rec room featuring an electric fireplace, built-in shelving and a walk-out to the covered patio, plus an additional bedroom, laundry room and plenty of storage. Outside, the backyard feels like its own private retreat with mature trees, perennial gardens, a covered patio and 10x10 shed. A 2-car garage with interior access completes this warm and welcoming home.
By clicking Save, we will calculate your estimated mortgage for all properties using the saved values (down payment percentage, interest rate, and amortization).
The accuracy and applicability of this calculator are not guaranteed.