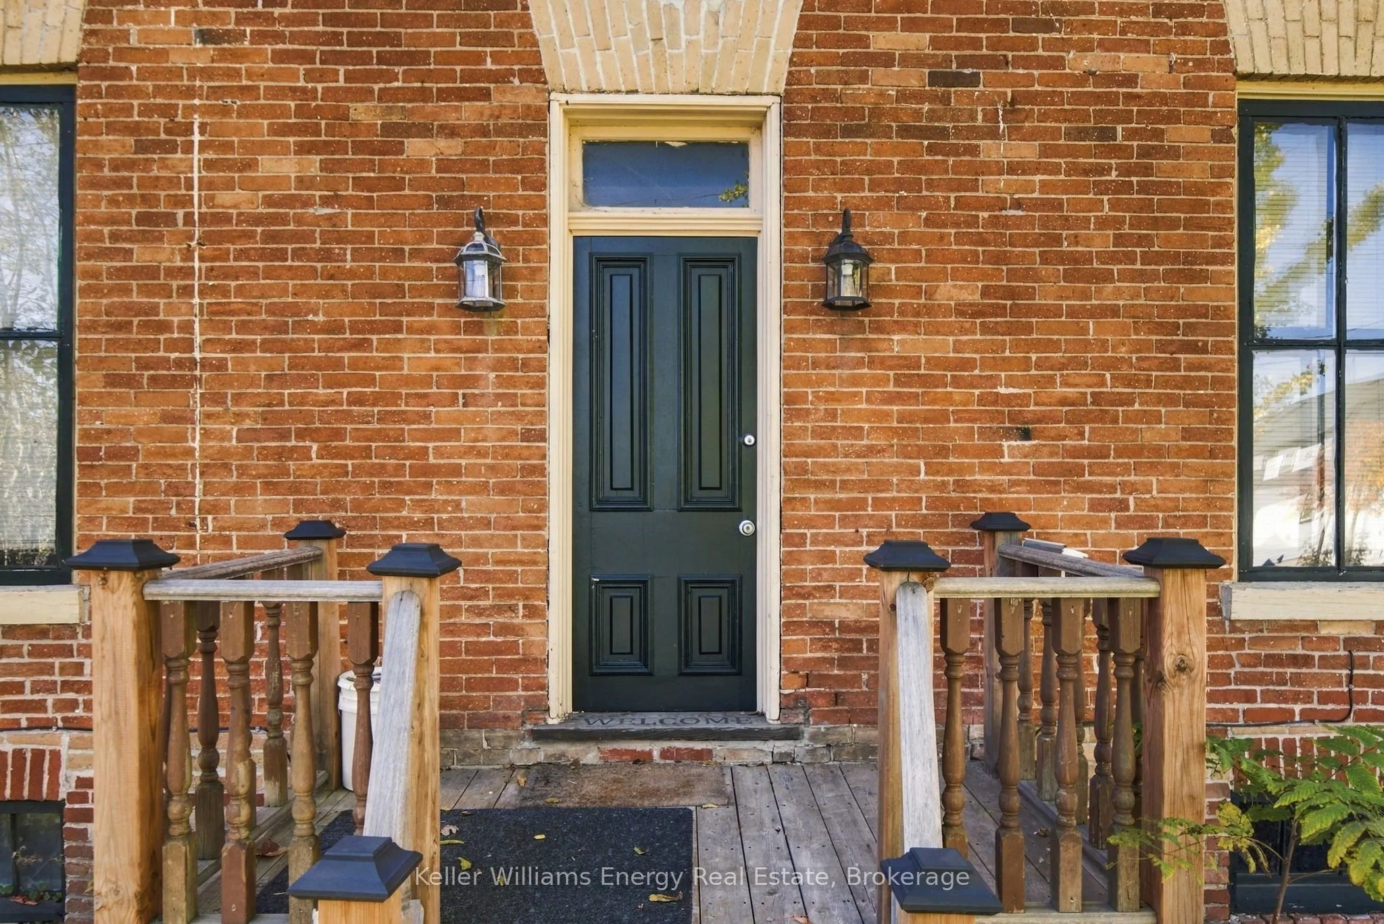
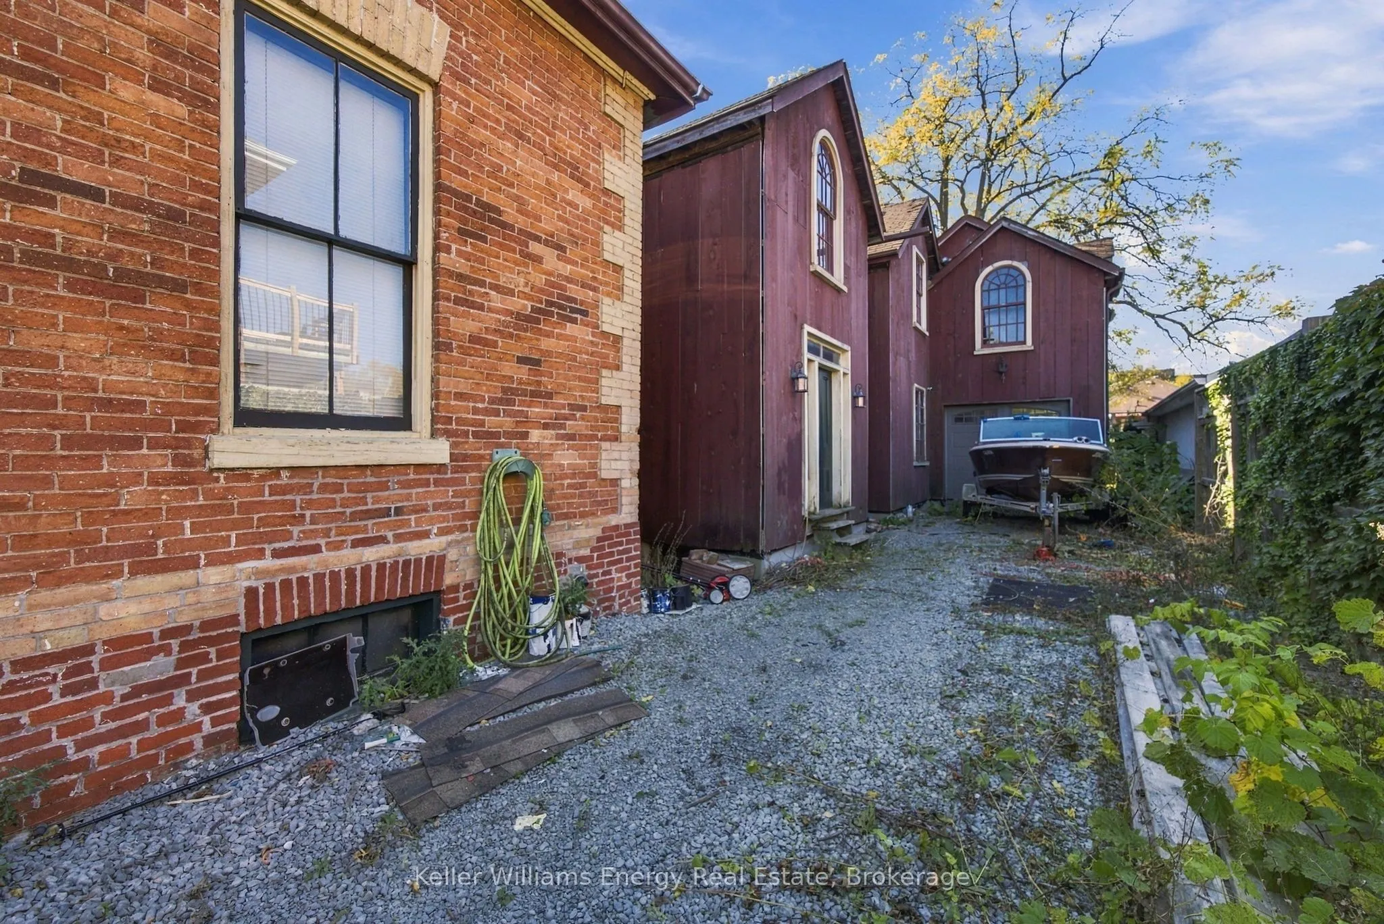
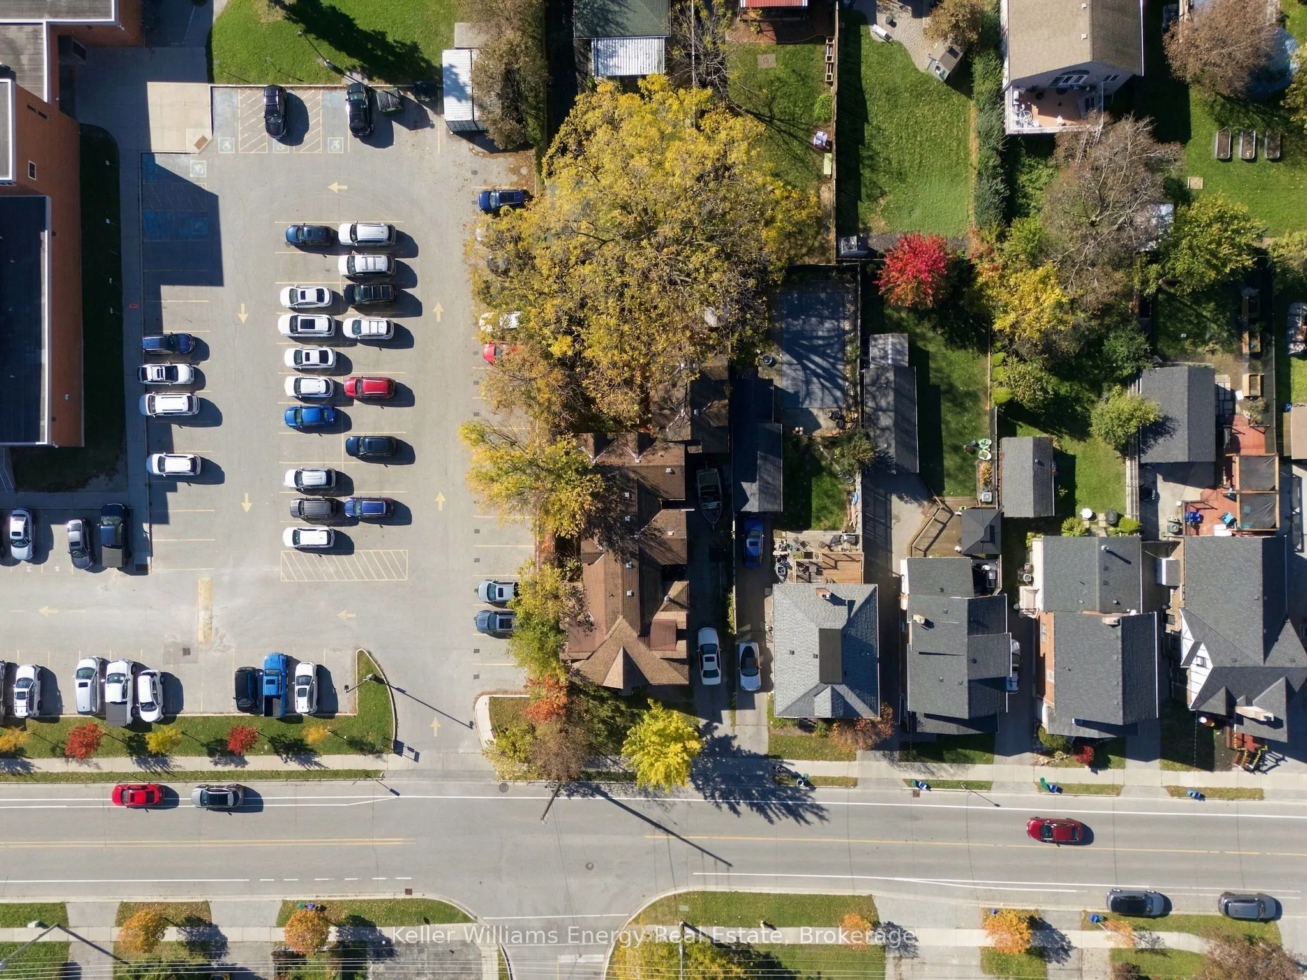
Sign In or Create a Free Account to see full details of this property
Key Facts
Key facts for 342 Mary Street N
Property Type
House, 1 1/2 Storey
Parking
Attached 1 garage, 4 parking
MLS #
E14107444
Size
3000-3500 sqft
Basement
Unfinished
Listed on
2026-10-22
Lot size
52 x 142.31
Tax
$6,584.93 /yr
Days on Market
0
Approximate Age
-
Maintenance Fee
-
Description
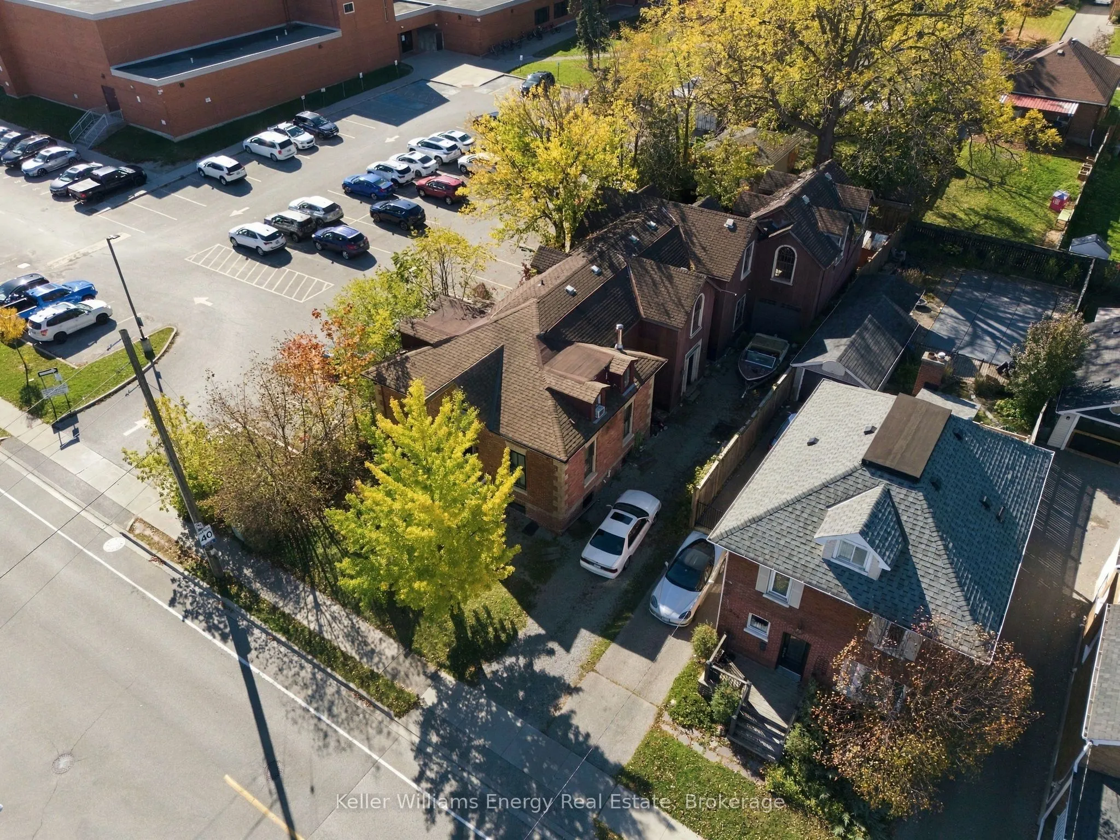
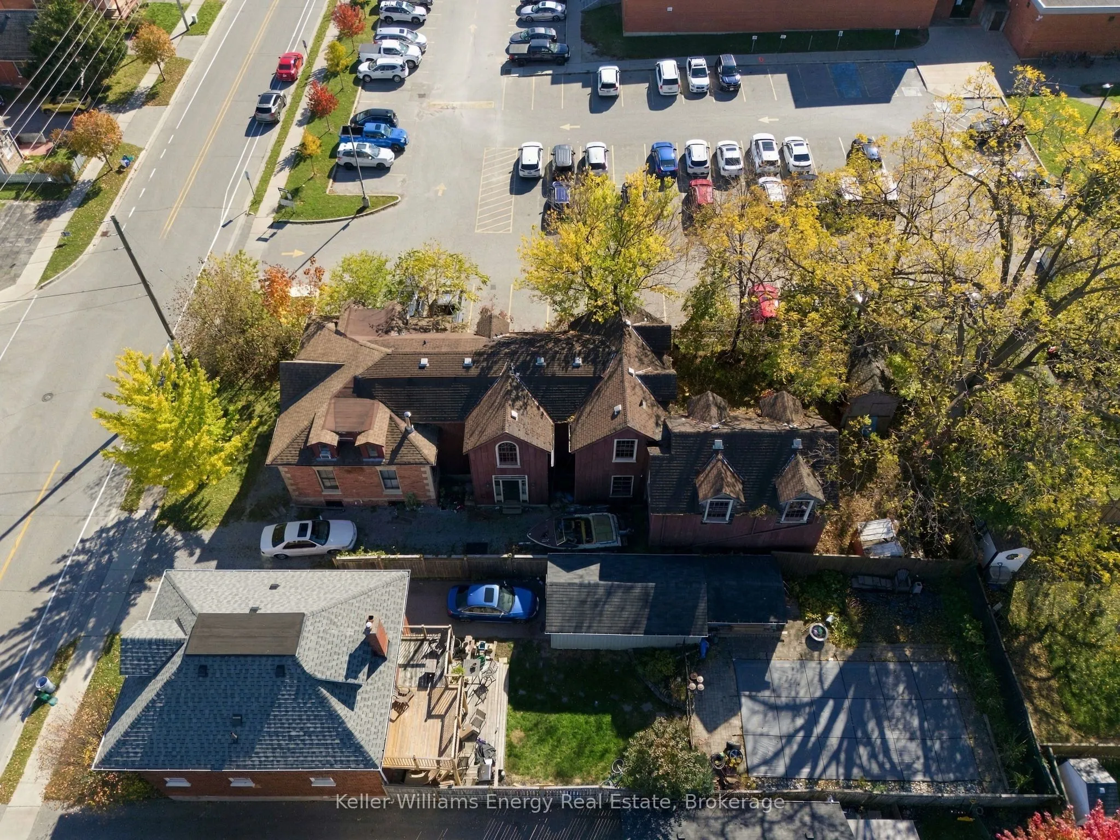
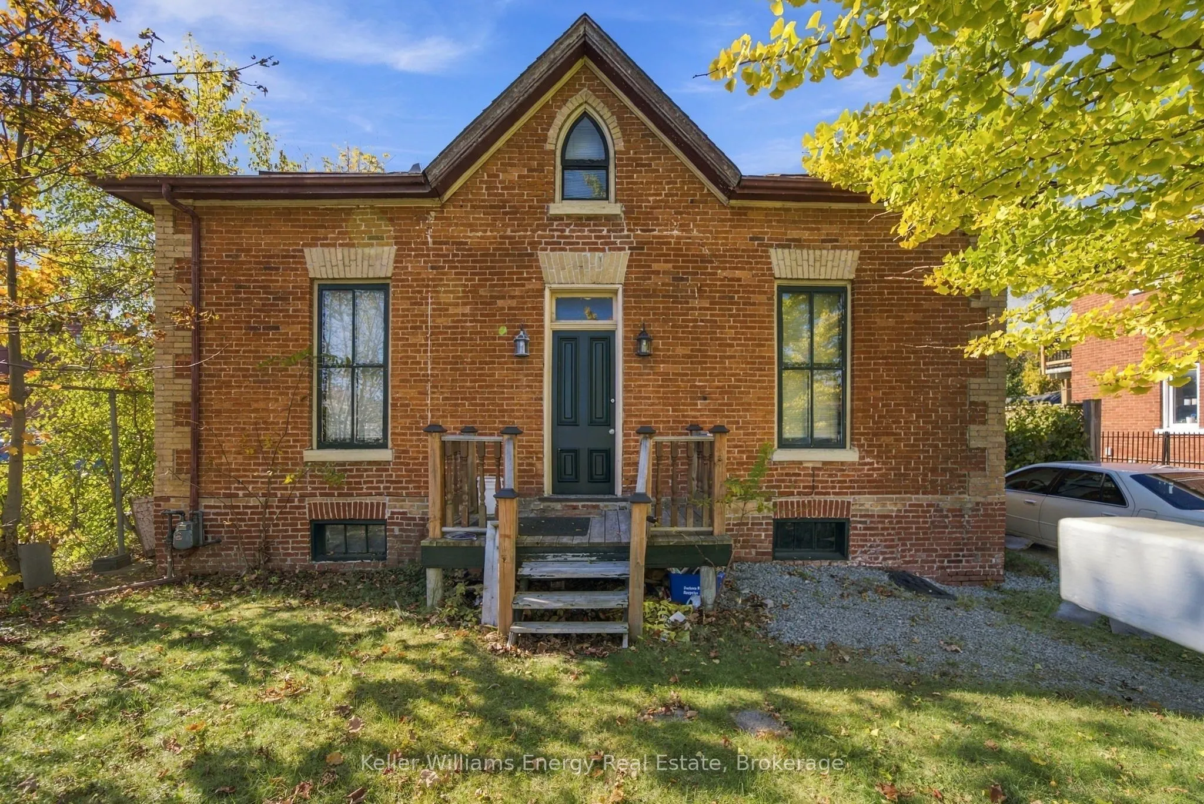
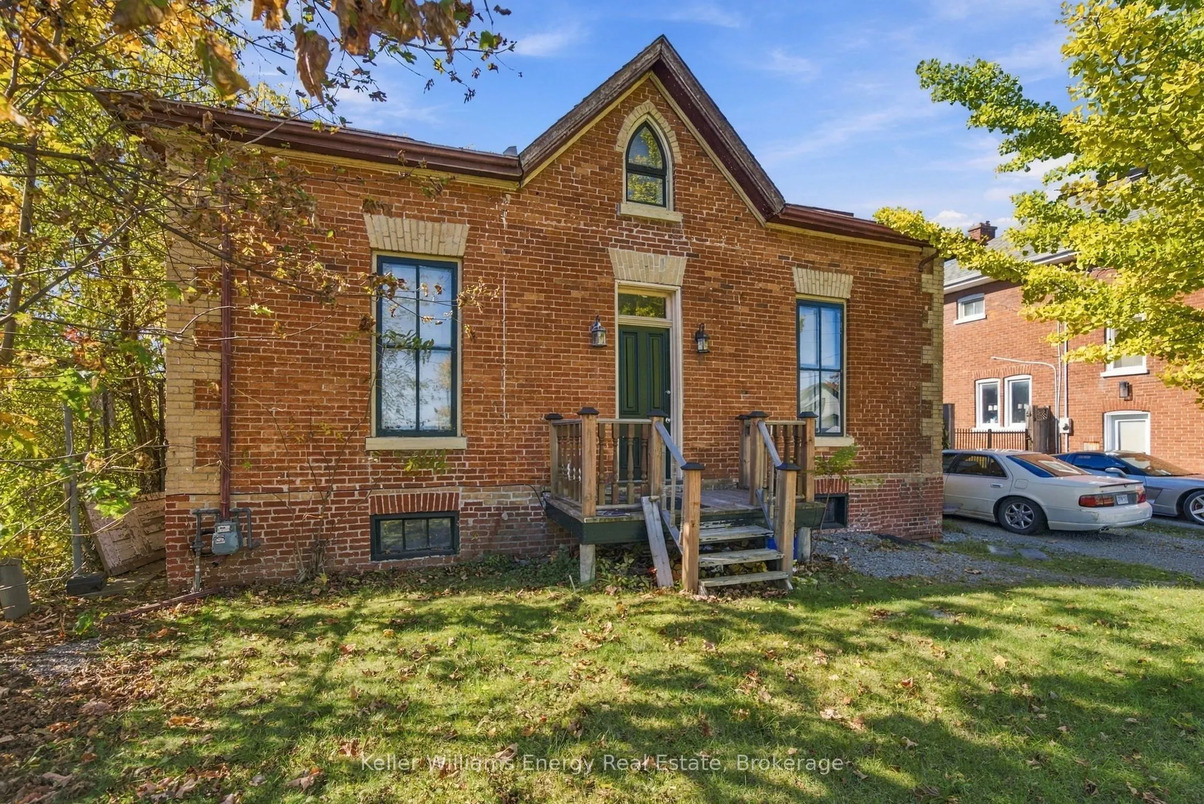
Attention contractors, builders, and savvy investors! This detached two-storey home offers over 3,000 sq. ft. of space and endless potential for those looking to renovate, reimagine, or explore future development possibilities. Situated on a great-sized lot in the established community of O'Neil, th...is property is zoned R5-A, with potential for a fourplex development, subject to buyer due diligence and all applicable municipal approvals. Conveniently located close to schools, community centres, everyday amenities, and more, this is an exciting opportunity to unlock the full potential of a property in a desirable Oshawa location. Property is being sold AS IS, WHERE IS. Bring your vision, creativity, and plans to make the most of this unique opportunity!
Full Property Details
Interior
Bedrooms
2
Total Bedrooms
2
Washrooms
2
Square Footage
3000-3500 sqft
Basement
Unfinished
Heating Source
Gas
Heating Fuel
Forced Air
Air Conditioning
Central Air
Family Room
No
Kitchens
1
Total Kitchens
1
Fireplace Features
No
Bedrooms
2
Total Bedrooms
2
Washrooms
2
Square Footage
3000-3500 sqft
Basement
Unfinished
Heating Source
Gas
Heating Fuel
Forced Air
Air Conditioning
Central Air
Family Room
No
Kitchens
1
Total Kitchens
1
Fireplace Features
No
Exterior
Depth
142.31
Front
52.11
Driveway
Private
Lot Size
52 x 142.31 ft
Pool
None
Parking Spaces
4
Total Parking Spaces
5.00
Parking Description
Attached
Garage Spaces
1
Depth
142.31
Front
52.11
Driveway
Private
Lot Size
52 x 142.31 ft
Pool
None
Parking Spaces
4
Total Parking Spaces
5.00
Parking Description
Attached
Garage Spaces
1
Building Description
Style
1 1/2 Storey
Home Type
House
Subtype
Detached
Property Orientation
West
Exterior Finish
Brick Front
Sewers
Sewer
Water Supply
Municipal
Possession Date
No Data
Style
1 1/2 Storey
Home Type
House
Subtype
Detached
Property Orientation
West
Exterior Finish
Brick Front
Sewers
Sewer
Water Supply
Municipal
Possession Date
No Data
Community
Community
O'Neill
Community
O'Neill
Taxes & Fees
Taxes
$6,584.93 /yr
Tax Year
2026
Occupancy
Vacant
Taxes
$6,584.93 /yr
Tax Year
2026
Occupancy
Vacant
Room Types
Bedroom 2
Window, Closet, Broadloom
Dimensions 10.47 x 8.27 feet
86.59 sqft
Dining Room
Window, Open Concept
Dimensions 12.11 x 11.42 feet
138.3 sqft
Kitchen
Window, Open Concept
Dimensions 18.08 x 9.48 feet
171.4 sqft
Living Room
Window, Open Concept
Dimensions 13.02 x 12.73 feet
165.74 sqft
Primary Bedroom
His and Hers Closets, Window, Broadloom
Dimensions 15.94 x 10.6 feet
168.96 sqft
Similar Properties(No results)
Mortgage Calculator
Calculate your estimated monthly mortgage payment
Price
$449,000
$
%
%
Total cost of mortgage
$0
Monthly payment
By clicking Save, we will calculate your estimated mortgage for all properties using the saved values (down payment percentage, interest rate, and amortization).
The accuracy and applicability of this calculator are not guaranteed.