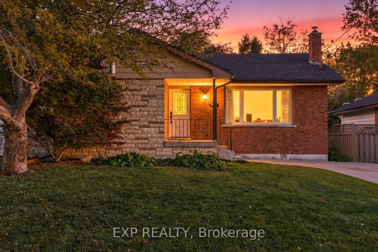
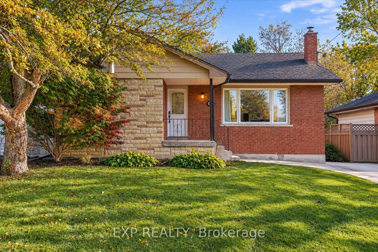
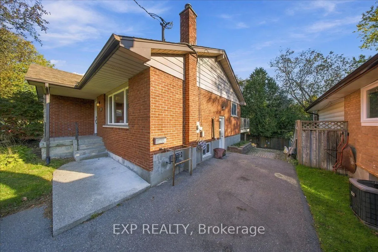
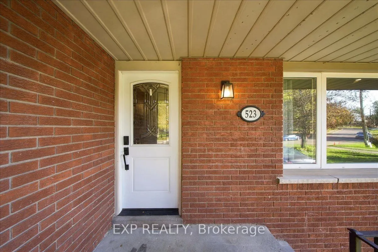
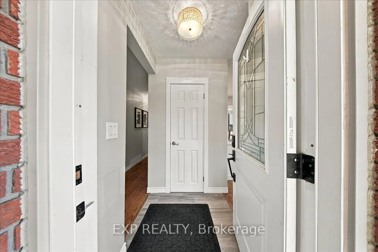
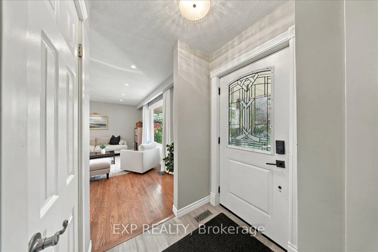
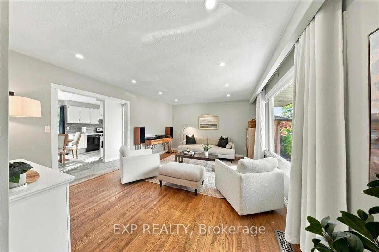
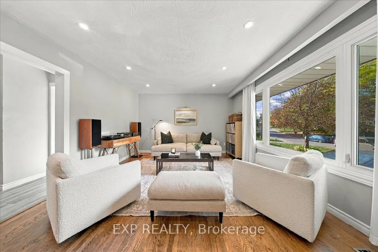
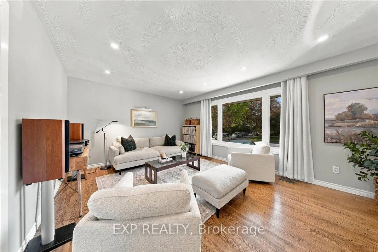
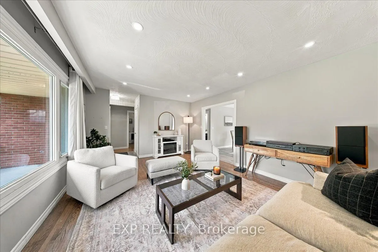
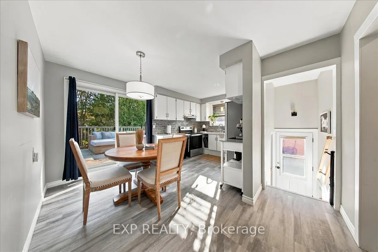
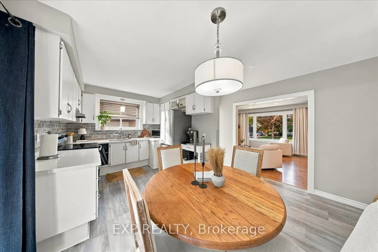
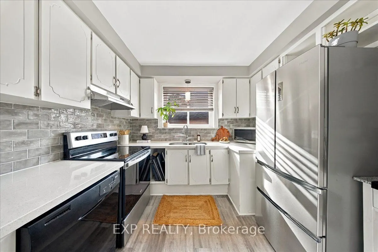
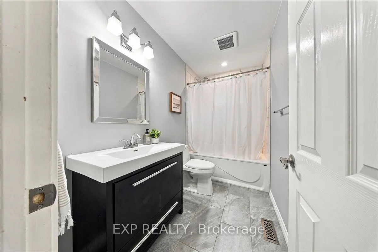
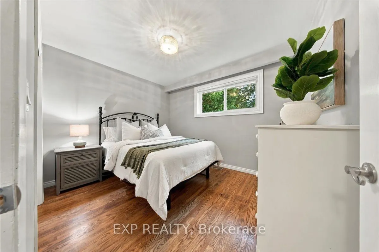
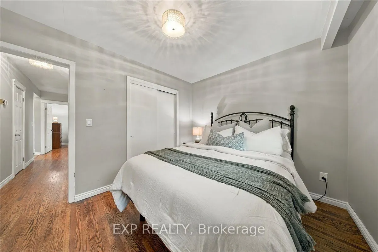
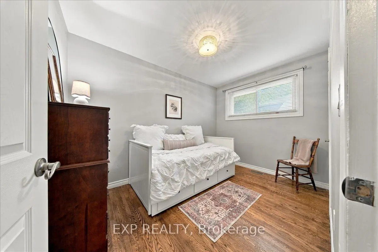
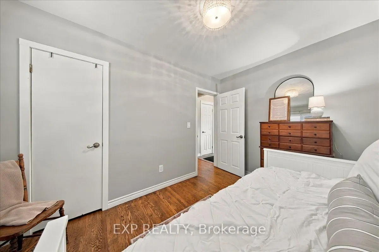
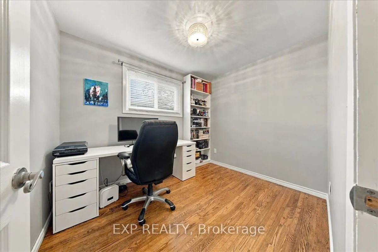
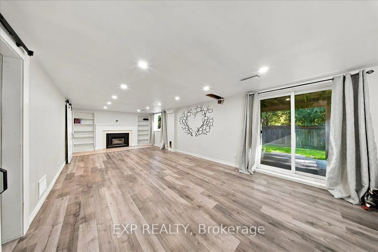
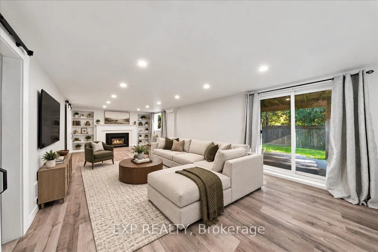
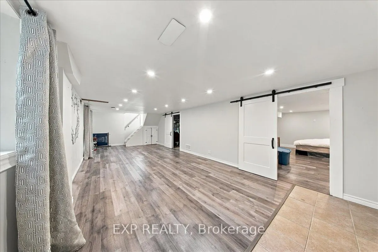
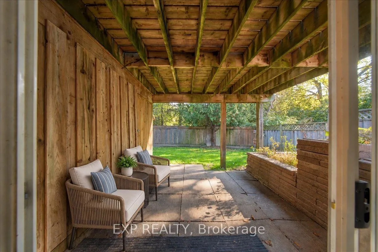
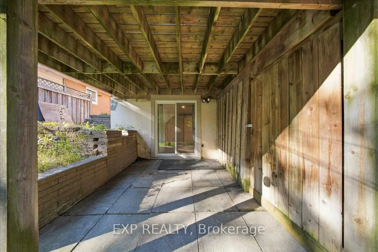
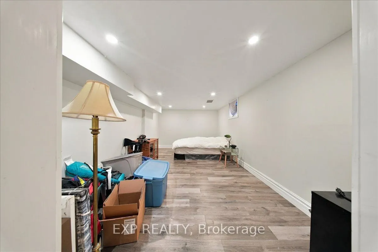
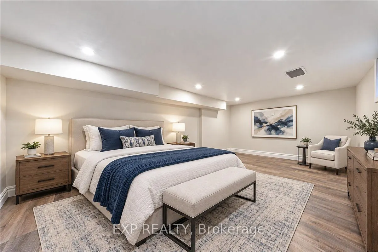
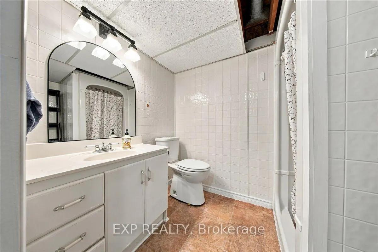
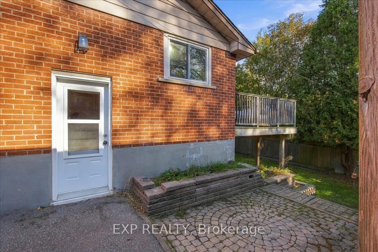
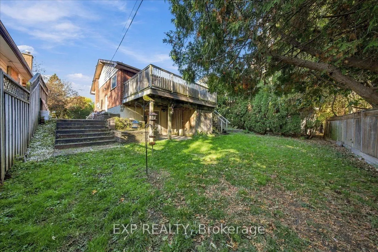
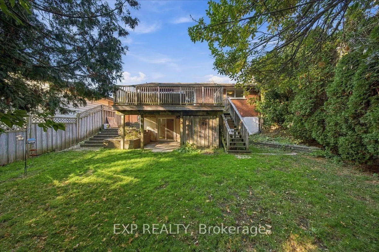
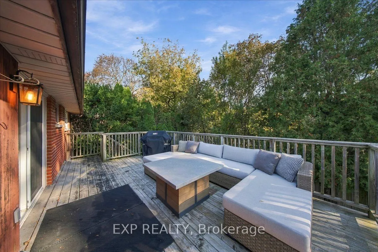
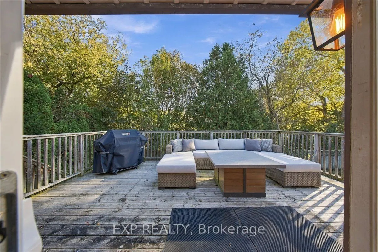
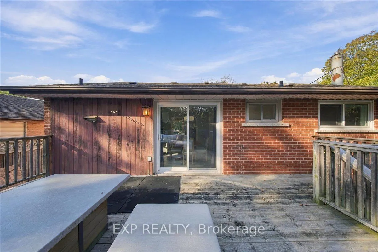
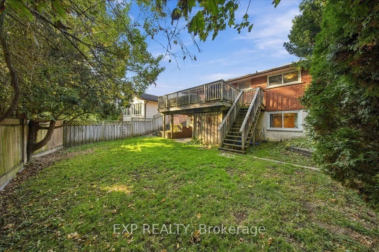
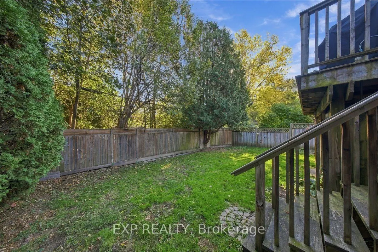
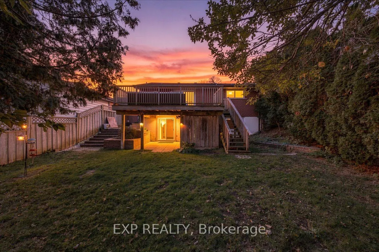
Tucked into an established Oshawa neighborhood, just north of Highway 401, 523 Brentwood Avenue offers a welcoming blend of character, thoughtful updates, and everyday convenience. At the heart of this inviting raised bungalow is a bright and welcoming living room, where an oversized picture window ...fills the space with natural light and overlooks the charming, tree-lined streets beyond. The combined kitchen and dining area features tasteful updates, including granite countertops and stainless steel appliances, with a walkout to a spacious elevated deck surrounded by mature trees, offering a quiet sense of privacy. The main level features three bedrooms and a four-piece bathroom, while the finished lower level provides additional living space and flexibility. Complete with a fourth bedroom, three-piece bathroom, recreation room with gas fireplace, walkout, and separate side entrance, this versatile space offers excellent potential for extended family or multigenerational living. Outside, the backyard enjoys a peaceful setting with a small creek bordering the rear of the property, adding to the home's natural surroundings. With its established neighborhood setting, functional layout, and thoughtful improvements, 523 Brentwood Avenue offers a wonderful opportunity to settle in and make it your own.
Full Property Details
Interior
Bedrooms
3
Bedrooms Plus
1
Total Bedrooms
4
Washrooms
2
Square Footage
700-1100 sqft
Basement
Finished with Walk-Out
Heating Source
Gas
Heating Fuel
Forced Air
Air Conditioning
Central Air
Family Room
No
Kitchens
1
Total Kitchens
1
Fireplace Features
Yes
Bedrooms
3
Bedrooms Plus
1
Total Bedrooms
4
Washrooms
2
Square Footage
700-1100 sqft
Basement
Finished with Walk-Out
Heating Source
Gas
Heating Fuel
Forced Air
Air Conditioning
Central Air
Family Room
No
Kitchens
1
Total Kitchens
1
Fireplace Features
Yes
Exterior
Depth
100.32
Front
50.0
Driveway
Private
Lot Size
50 x 100.32 ft
Pool
None
Waterfront
None
Parking Spaces
4
Total Parking Spaces
4.00
Parking Description
None
Garage Spaces
0
Depth
100.32
Front
50.0
Driveway
Private
Lot Size
50 x 100.32 ft
Pool
None
Waterfront
None
Parking Spaces
4
Total Parking Spaces
4.00
Parking Description
None
Garage Spaces
0
Building Description
Style
Bungalow-Raised
Home Type
House
Subtype
Detached
Year Built
51-99
Property Orientation
East
Exterior Finish
Aluminum Siding,Brick
Sewers
Sewer
Water Supply
Municipal
Possession Date
No Data
Style
Bungalow-Raised
Home Type
House
Subtype
Detached
Year Built
51-99
Property Orientation
East
Exterior Finish
Aluminum Siding,Brick
Sewers
Sewer
Water Supply
Municipal
Possession Date
No Data
Community
Community
O'Neill
Community
O'Neill
Taxes & Fees
Taxes
$5,316 /yr
Tax Year
2026
Occupancy
Vacant
Taxes
$5,316 /yr
Tax Year
2026
Occupancy
Vacant
Room Types
Bedroom
Window
Dimensions 19.16 x 11.09 feet
212.48 sqft
Bedroom 2
Hardwood Floor, Closet
Dimensions 9.91 x 7.97 feet
78.98 sqft
Bedroom 3
Hardwood Floor, Closet
Dimensions 12.6 x 11.48 feet
144.65 sqft
Foyer
Closet
Dimensions 5.02 x 3.87 feet
19.43 sqft
Kitchen
Combined w/Dining, W/O To Deck, Granite Counters
Dimensions 12.83 x 15.94 feet
204.51 sqft
Living Room
Hardwood Floor, Pot Lights, Large Window
Dimensions 13.02 x 16.93 feet
220.43 sqft
Primary Bedroom
Overlooks Backyard, Hardwood Floor, Closet
Dimensions 9.35 x 11.35 feet
106.12 sqft
Recreation
W/O To Yard, Fireplace, Pot Lights
Dimensions 12.6 x 30.71 feet
386.95 sqft
Utility Room
Combined w/Laundry
Dimensions 7.02 x 21.23 feet
149.03 sqft
Similar Properties(No results)
Mortgage Calculator
Calculate your estimated monthly mortgage payment
Price
$649,000
$
%
%
Total cost of mortgage
$0
Monthly payment
By clicking Save, we will calculate your estimated mortgage for all properties using the saved values (down payment percentage, interest rate, and amortization).
The accuracy and applicability of this calculator are not guaranteed.