Sign In or Create a Free Account to see full details of this property
Key Facts
Key facts for 430 Harcourt Drive
Property Type
House, Backsplit 4
Parking
None 0 garage, 3 parking
MLS #
E14112580
Size
1100-1500 sqft
Basement
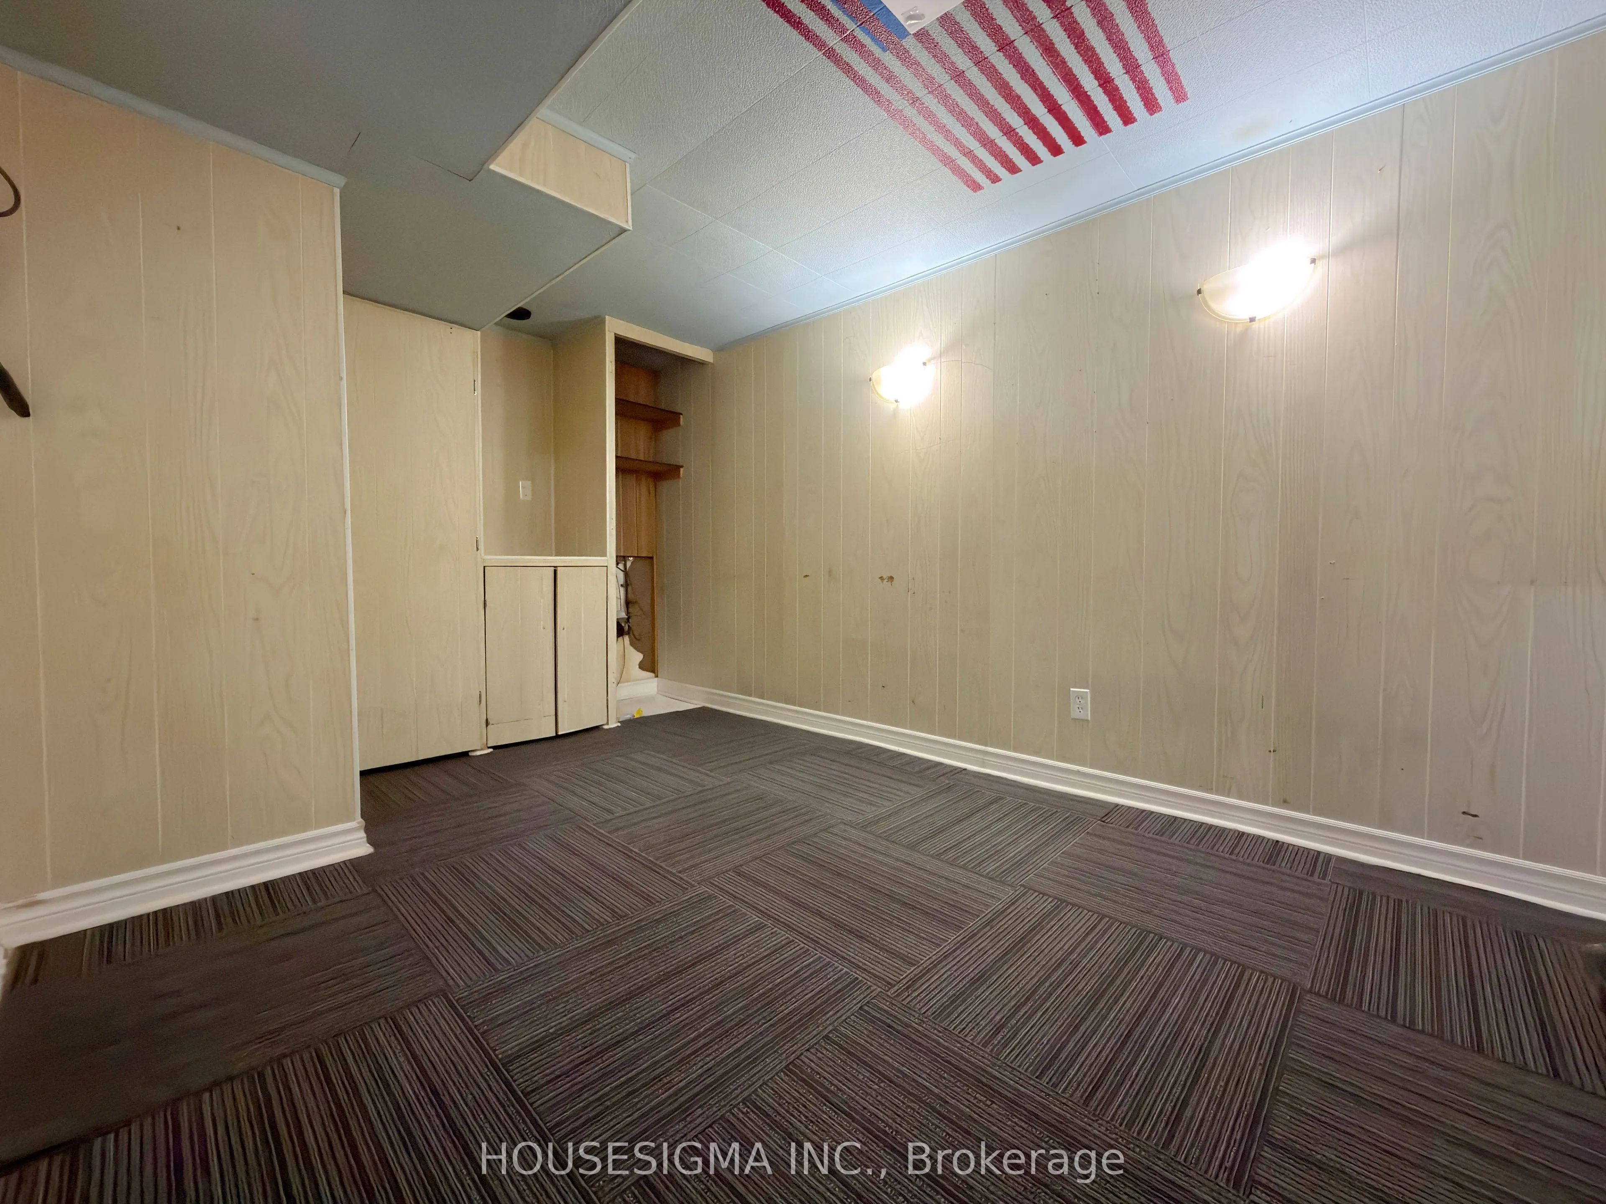
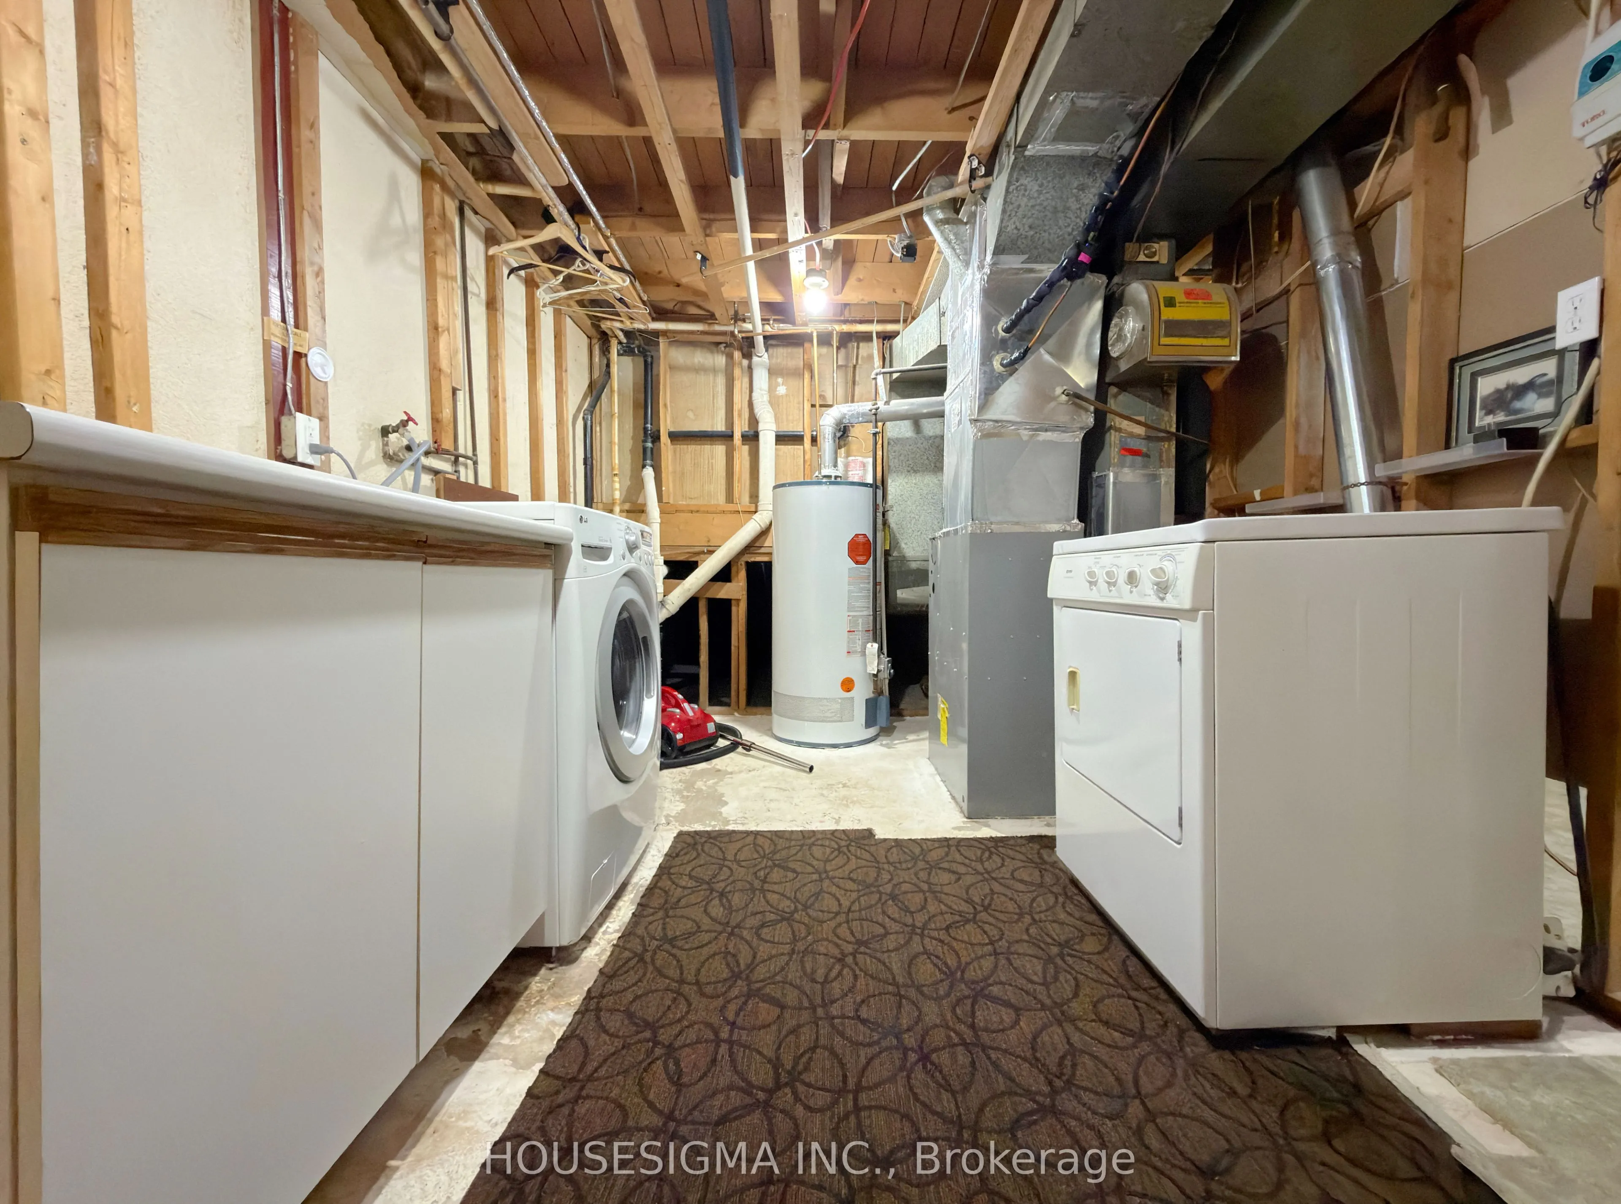
Partially Finished
Listed on
2026-10-23
Lot size
28 x 200.3
Tax
$4,308 /yr
Days on Market
0
Approximate Age
51-99
Maintenance Fee
-
Description
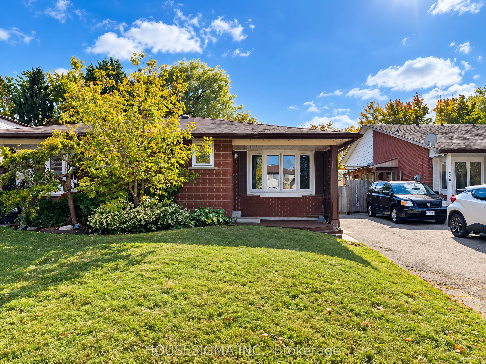
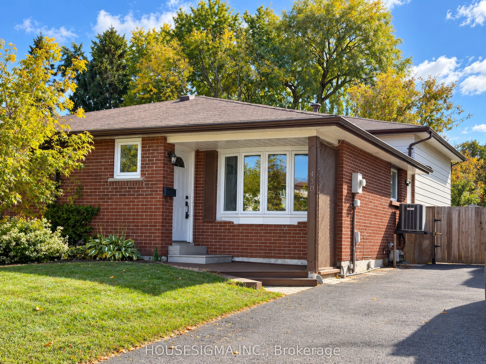
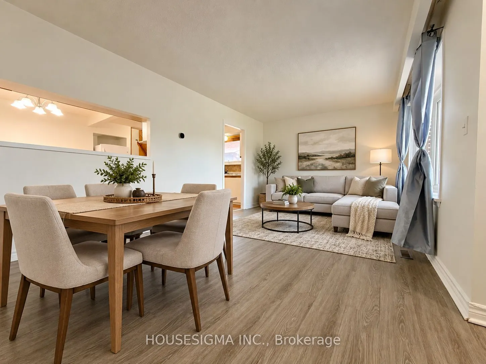
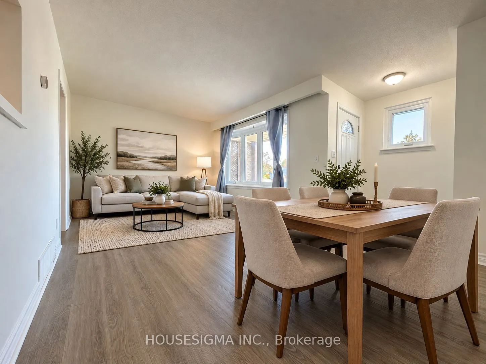
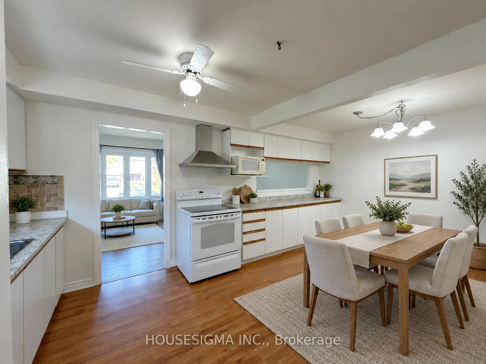
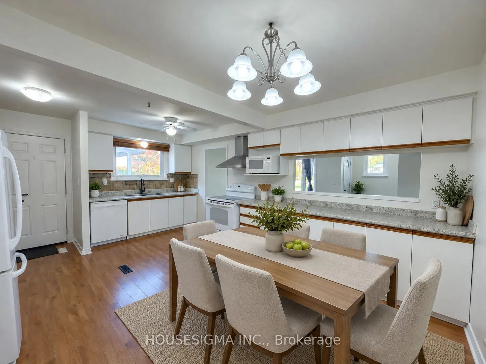
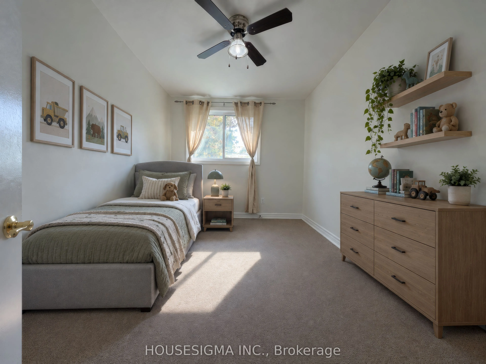
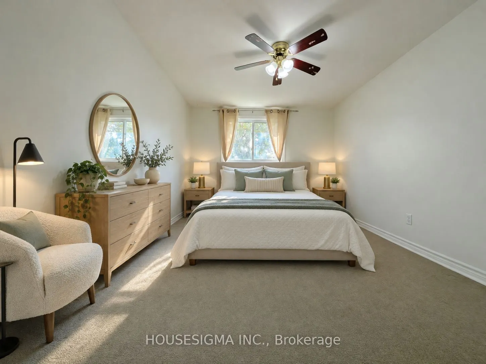
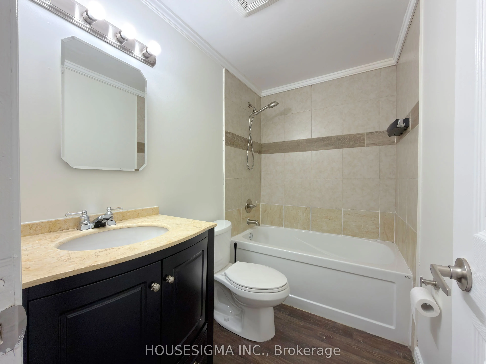
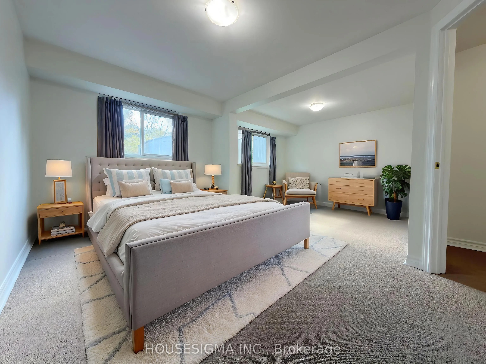
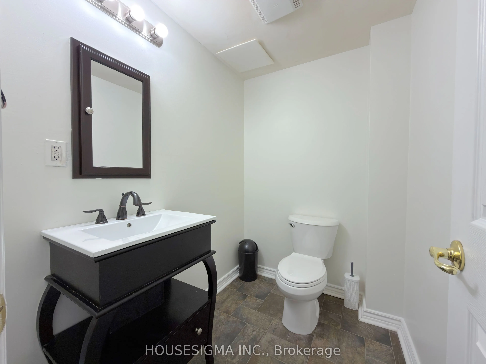
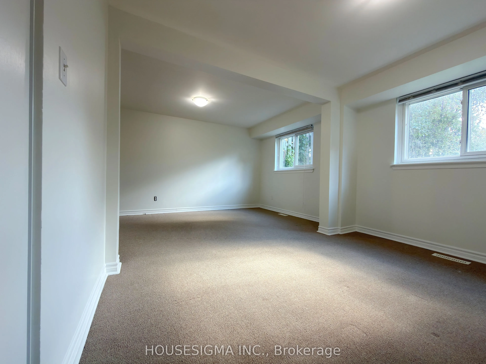
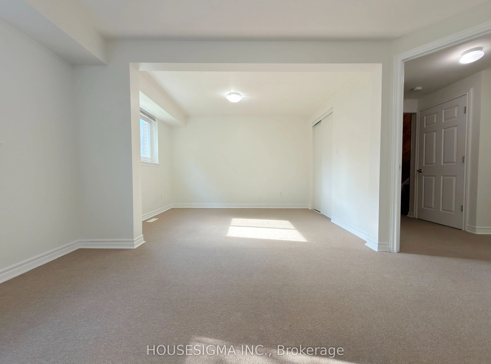
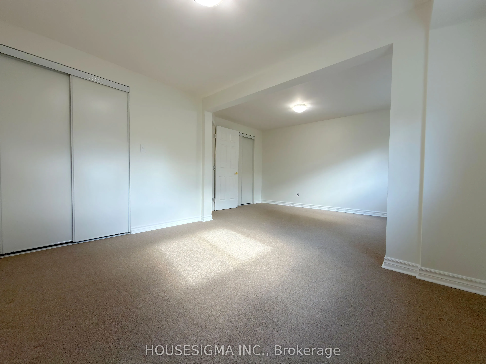
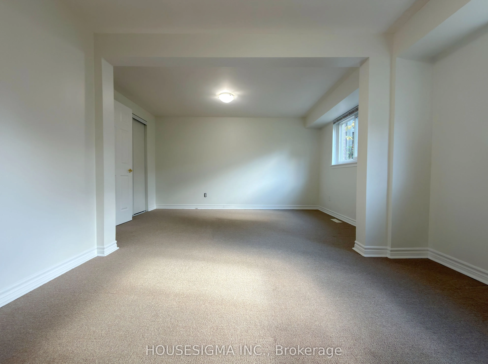
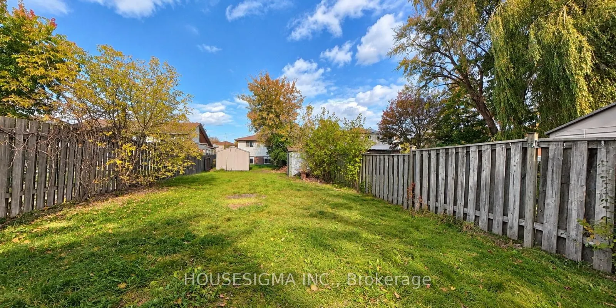
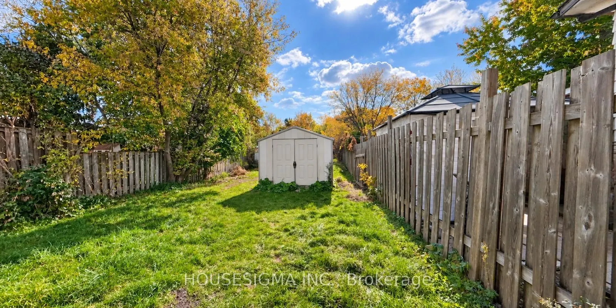
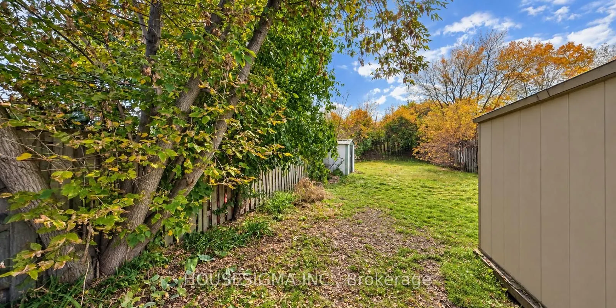
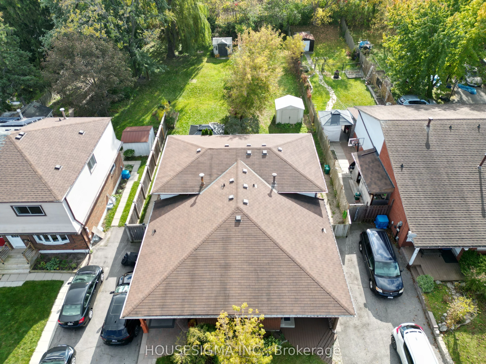
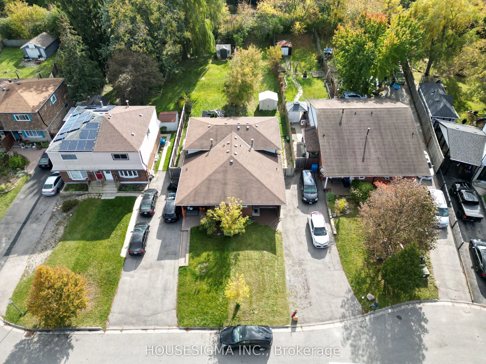
This house is freshly painted and professionally cleaned, ready to move in. Rare 4-Level Backsplit Semi-Detached on an Extra-Large 27.6 x 200.3 Ft Lot! This spacious and well-maintained home offers exceptional potential for homeowners, extended families, and investors alike. Situated on an extra-de...ep lot measuring approximately 27.6 x200.3 ft, this property provides an abundance of indoor and outdoor space that is rarely found in the area. The main level features a large family-sized eat-in kitchen overlooking the living room, complete with a beautiful bow window that fills the space with natural light and laminate flooring. The upper level offers two generously sized bedrooms and a large 3-piece bathroom. The lower level features an extra-large primary bedroom with two closets and a renovated bathroom, providing excellent additional living space. A separate side entrance to the lower level adds tremendous flexibility and makes this property particularly attractive to investors and multi-generational families. The layout and separate entrance also offer potential for conversion into a legal duplex, subject to applicable municipal zoning, permits, building code and other requirements. Enjoy 3-car parking, a huge backyard with two storage sheds, and a front yard equipped with an installed sprinkler system for convenient lawn maintenance. The home also features a new air conditioner for added comfort during the warmer months. An exceptional opportunity to own a spacious 4-level backsplit with an extra-large, 200+ ft deep lot, excellent parking, separate entrance, and outstanding future potential. Must See! ***Note: Some pictures have virtual staging***
Full Property Details
Interior
Bedrooms
3
Bedrooms Plus
1
Total Bedrooms
4
Washrooms
2
Square Footage
1100-1500 sqft
Basement
Partially Finished
Heating Source
Gas
Heating Fuel
Forced Air
Air Conditioning
Central Air
Family Room
No
Kitchens
1
Total Kitchens
1
Fireplace Features
No
Bedrooms
3
Bedrooms Plus
1
Total Bedrooms
4
Washrooms
2
Square Footage
1100-1500 sqft
Basement
Partially Finished
Heating Source
Gas
Heating Fuel
Forced Air
Air Conditioning
Central Air
Family Room
No
Kitchens
1
Total Kitchens
1
Fireplace Features
No
Exterior
Depth
200.3
Front
27.6
Acreage
< .50
Driveway
Private,Available
Lot Size
28 x 200.3 ft
Pool
None
Parking Spaces
3
Total Parking Spaces
3.00
Parking Description
None
Garage Spaces
0
Zoning
R2
Depth
200.3
Front
27.6
Acreage
< .50
Driveway
Private,Available
Lot Size
28 x 200.3 ft
Pool
None
Parking Spaces
3
Total Parking Spaces
3.00
Parking Description
None
Garage Spaces
0
Zoning
R2
Building Description
Style
Backsplit 4
Home Type
House
Subtype
Semi-Detached
Year Built
51-99
Property Orientation
East
Exterior Finish
Brick,Vinyl Siding
Sewers
Sewer
Water Supply
Municipal
Possession Date
11/1/2026
Style
Backsplit 4
Home Type
House
Subtype
Semi-Detached
Year Built
51-99
Property Orientation
East
Exterior Finish
Brick,Vinyl Siding
Sewers
Sewer
Water Supply
Municipal
Possession Date
11/1/2026
Community
Community
Donevan
Community
Donevan
Taxes & Fees
Taxes
$4,308 /yr
Tax Year
2026
Occupancy
Owner
Taxes
$4,308 /yr
Tax Year
2026
Occupancy
Owner
Room Types
Bedroom
Double Closet, Broadloom, Ceiling Fan(s)
Dimensions 14.14 x 10.04 feet
141.97 sqft
Bedroom 2
Double Closet, Broadloom, Ceiling Fan(s)
Dimensions 12.11 x 8.37 feet
101.36 sqft
Kitchen
Laminate, Double Sink, Family Size Kitchen
Dimensions 18.11 x 11.78 feet
213.34 sqft
Living Room
Laminate, Bow Window
Dimensions 18.21 x 10.99 feet
200.13 sqft
Primary Bedroom
Double Closet, Broadloom, Large Window
Dimensions 17.59 x 11.81 feet
207.74 sqft
Similar Properties(No results)
Mortgage Calculator
Calculate your estimated monthly mortgage payment
Price
$669,900
$
%
%
Total cost of mortgage
$0
Monthly payment
By clicking Save, we will calculate your estimated mortgage for all properties using the saved values (down payment percentage, interest rate, and amortization).
The accuracy and applicability of this calculator are not guaranteed.