Sign In or Create a Free Account to see full details of this property
Key Facts
Key facts for 1010 Glen Street #124
Property Type
Condo, 2-Storey
Parking
0 garage, 1 parking
MLS #
E14117758
Size
1000-1199 sqft
Basement
Partially Finished
Listed on
2026-10-25
Lot size
-
Tax
$1,997 /yr
Days on Market
2
Approximate Age
-
Maintenance Fee
$398.42/mo
Common Elements, Par...
Description
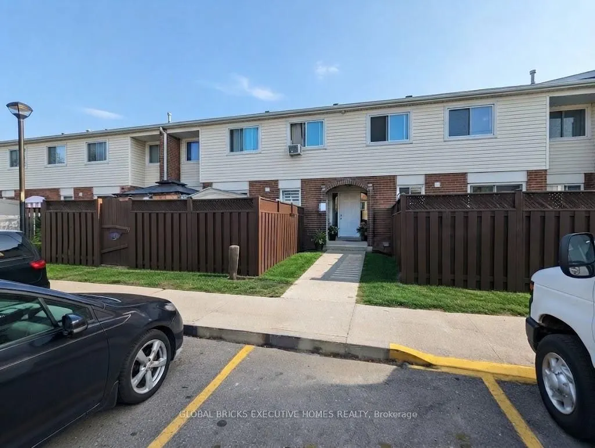
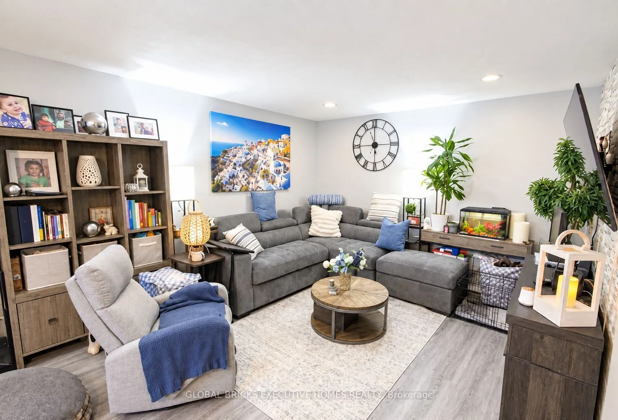
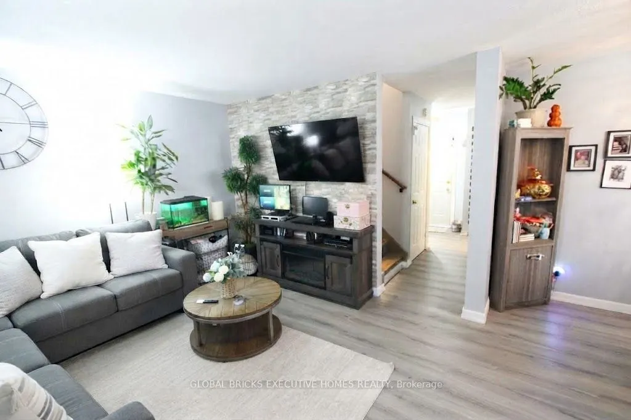
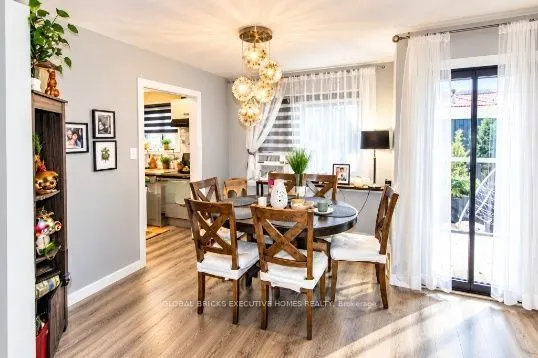
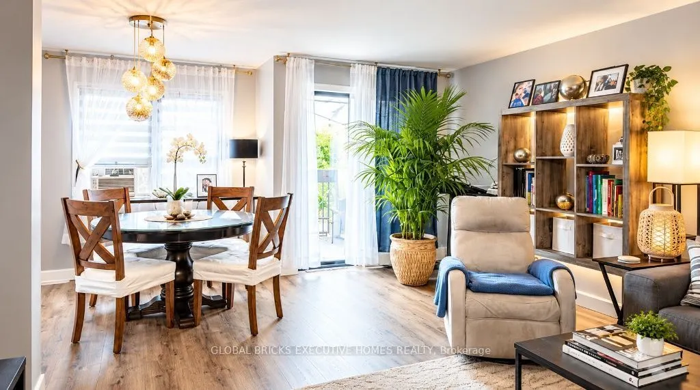
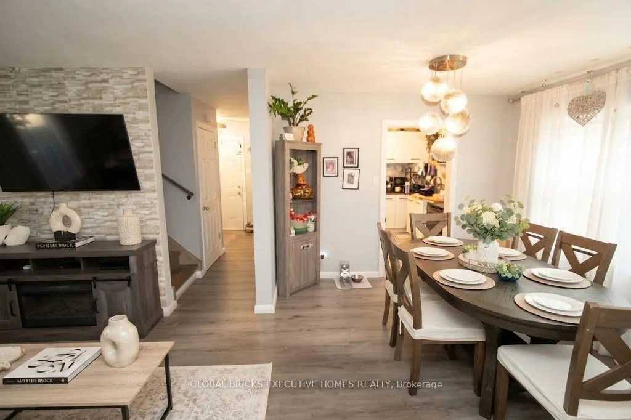
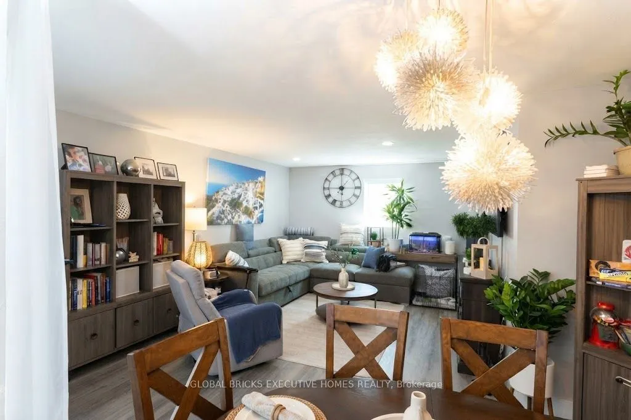
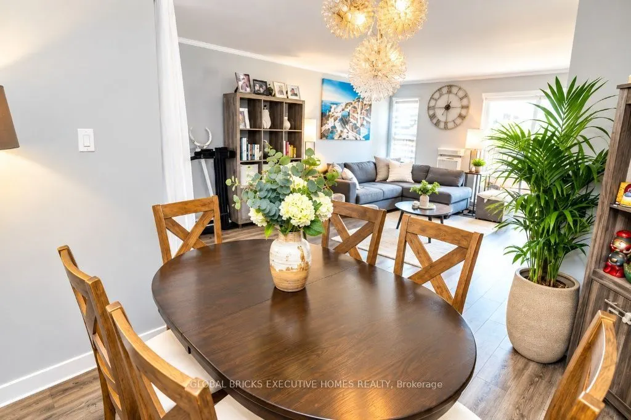
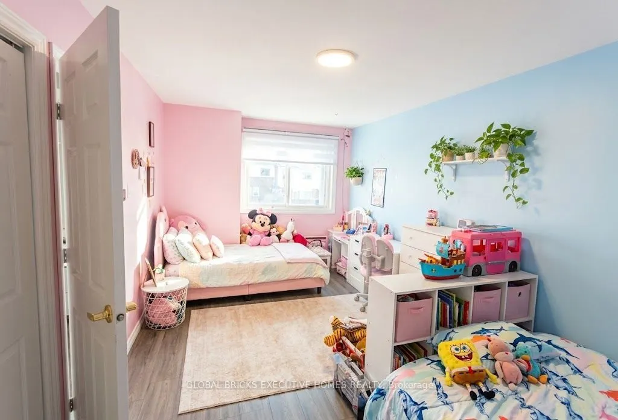
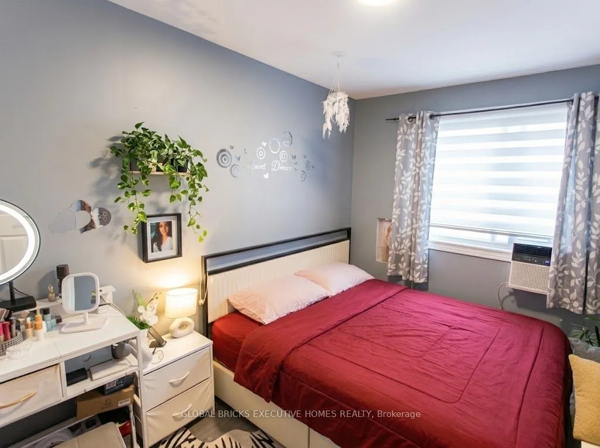
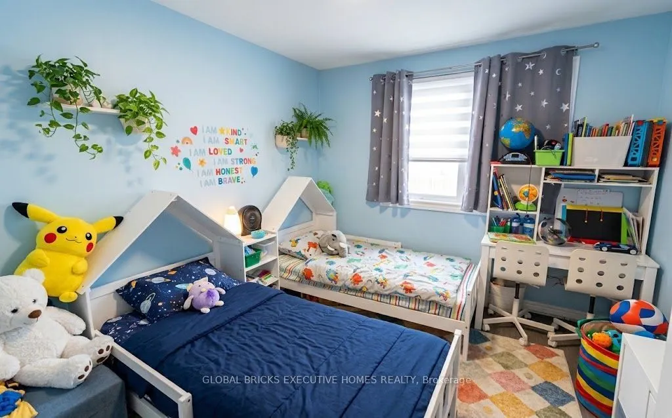
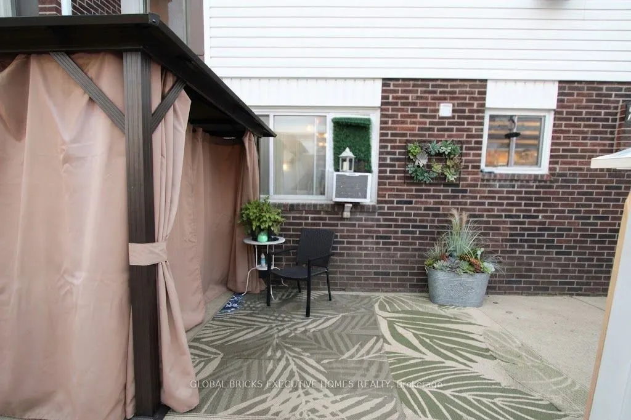
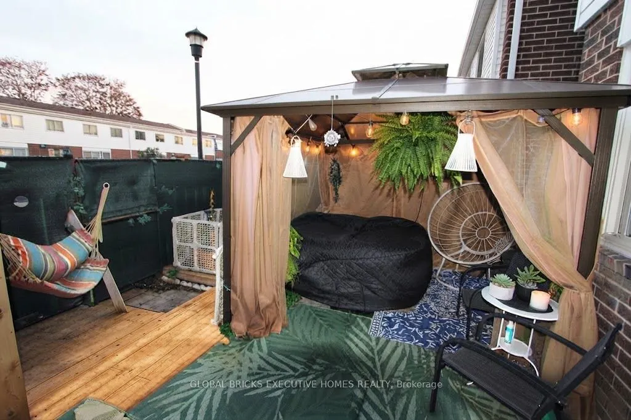
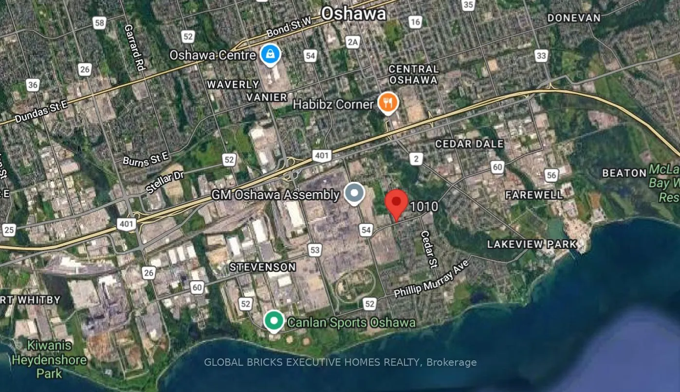
Tastefully renovated, bright and well-maintained townhome in a great, family-friendly Oshawa neighborhood! This inviting home offers a comfortable and functional layout, tasteful updates, and a clean, move-in-ready interior. Enjoy low-maintenance living and a private, fenced backyard - perfect for... relaxing, entertaining, or spending time outdoors. Conveniently located close to schools, parks, public transit, the GO Train, Highway 401, shopping centers, and GM Oshawa, making everyday errands and commuting easy. The area offers convenient access to essential amenities, recreation, and transportation options. Whether you're a first-time homebuyer, a growing family, or looking for a comfortable home in a convenient location, this townhome is a great opportunity. Just move in and enjoy! A must-see property - don't miss your chance to make it your own!
Full Property Details
Interior
Bedrooms
3
Total Bedrooms
3
Washrooms
1
Square Footage
1000-1199 sqft
Basement
Partially Finished
Heating Source
Electric
Heating Fuel
Baseboard
Air Conditioning
Window Unit(s)
Family Room
No
Kitchens
1
Total Kitchens
1
Fireplace Features
No
Bedrooms
3
Total Bedrooms
3
Washrooms
1
Square Footage
1000-1199 sqft
Basement
Partially Finished
Heating Source
Electric
Heating Fuel
Baseboard
Air Conditioning
Window Unit(s)
Family Room
No
Kitchens
1
Total Kitchens
1
Fireplace Features
No
Exterior
Waterfront
None
Parking Spaces
1
Total Parking Spaces
1.00
Garage Spaces
0
Balcony
Terrace
Waterfront
None
Parking Spaces
1
Total Parking Spaces
1.00
Garage Spaces
0
Balcony
Terrace
Building Description
Style
2-Storey
Home Type
Condo
Subtype
Condo Townhouse
Property Orientation
North West
Exterior Finish
Brick,Aluminum Siding
Possession Date
12/18/2026
Locker
None
Style
2-Storey
Home Type
Condo
Subtype
Condo Townhouse
Property Orientation
North West
Exterior Finish
Brick,Aluminum Siding
Possession Date
12/18/2026
Locker
None
Community
Community
Lakeview
Community
Lakeview
Taxes & Fees
Taxes
$1,997 /yr
Tax Year
2025
Occupancy
Owner
Maintenance Fee
$398.42/mo
Common Elements
Included
Parking
Included
Water
Included
Building Insurance
Included
Taxes
$1,997 /yr
Tax Year
2025
Occupancy
Owner
Maintenance Fee
$398.42/mo
Common Elements
Included
Parking
Included
Water
Included
Building Insurance
Included
Other
Pets
Yes-with Restrictions
Pets
Yes-with Restrictions
Room Types
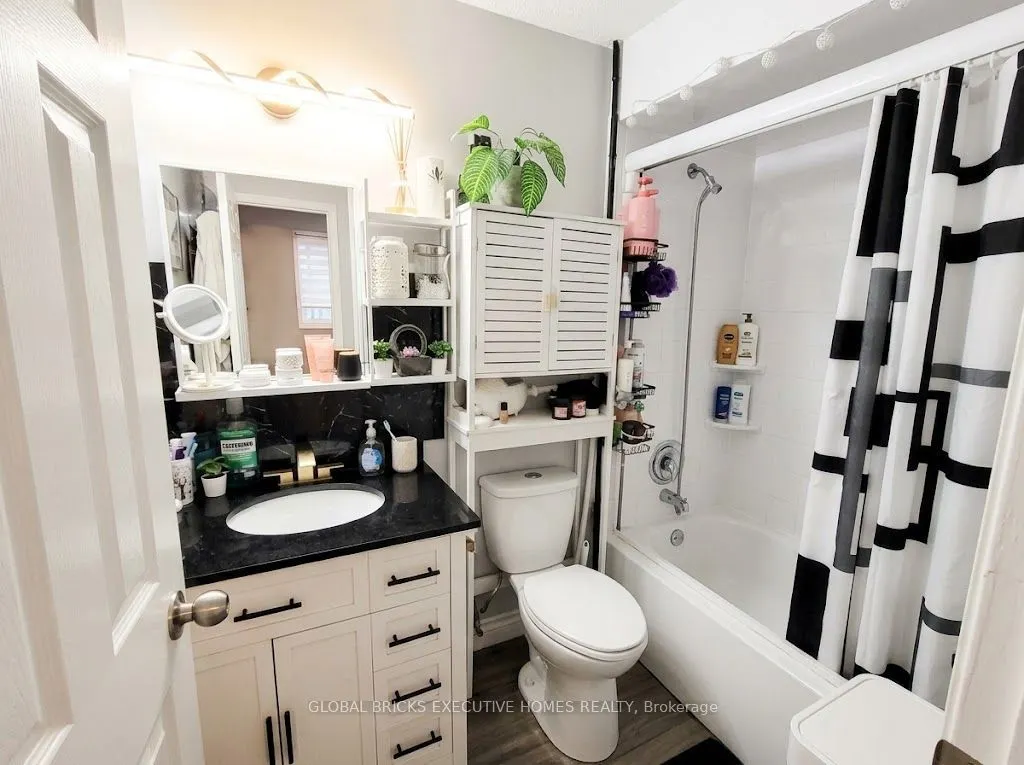
Bathroom
4 Pc Bath, Ceramic Floor
Dimensions 8.07 x 7.19 feet
58.02 sqft
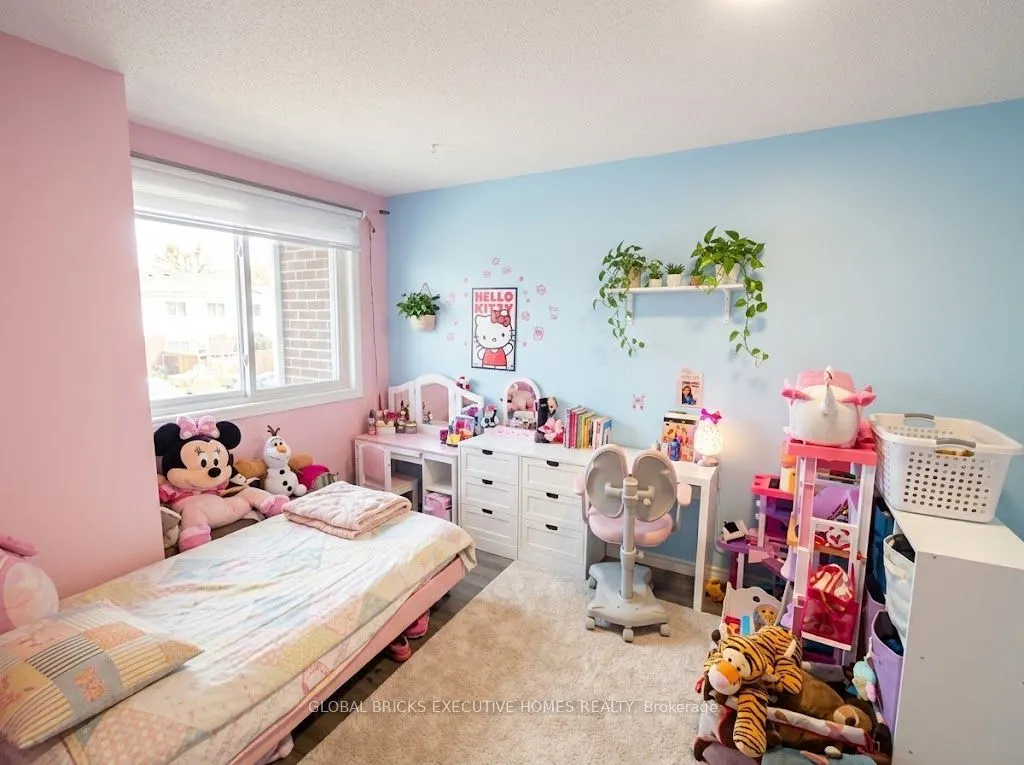
Bedroom 2
Overlooks Backyard, Laminate, Closet
Dimensions 10.83 x 8.86 feet
95.95 sqft
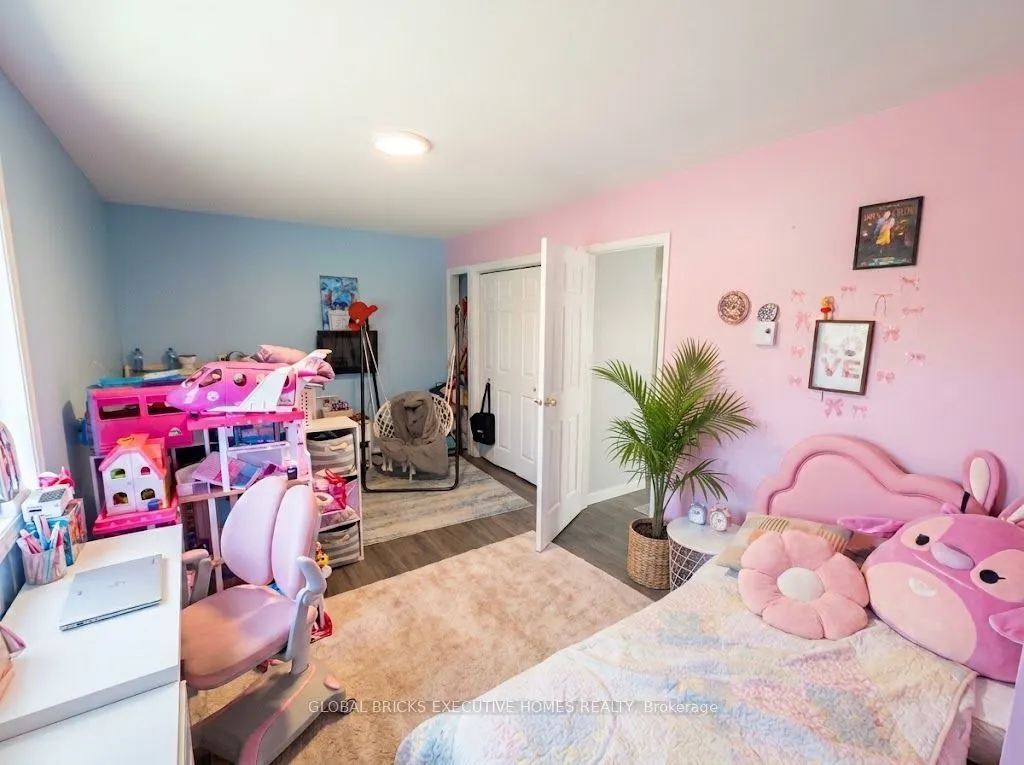
Bedroom 3
Laminate, Closet, Large Window
Dimensions 11.81 x 8.17 feet
96.49 sqft
Dining Room
Vinyl Floor, Open Concept, Combined w/Living
Dimensions 21.33 x 15.06 feet
321.23 sqft
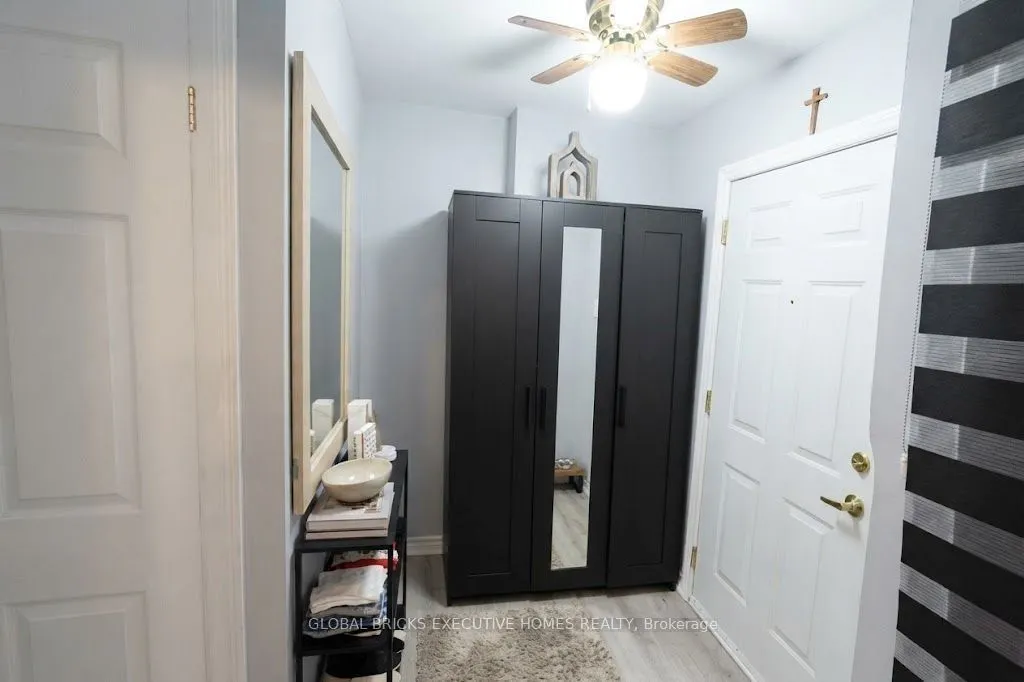
Foyer
Vinyl Floor, Closet
Dimensions 4.69 x 9.19 feet
43.1 sqft
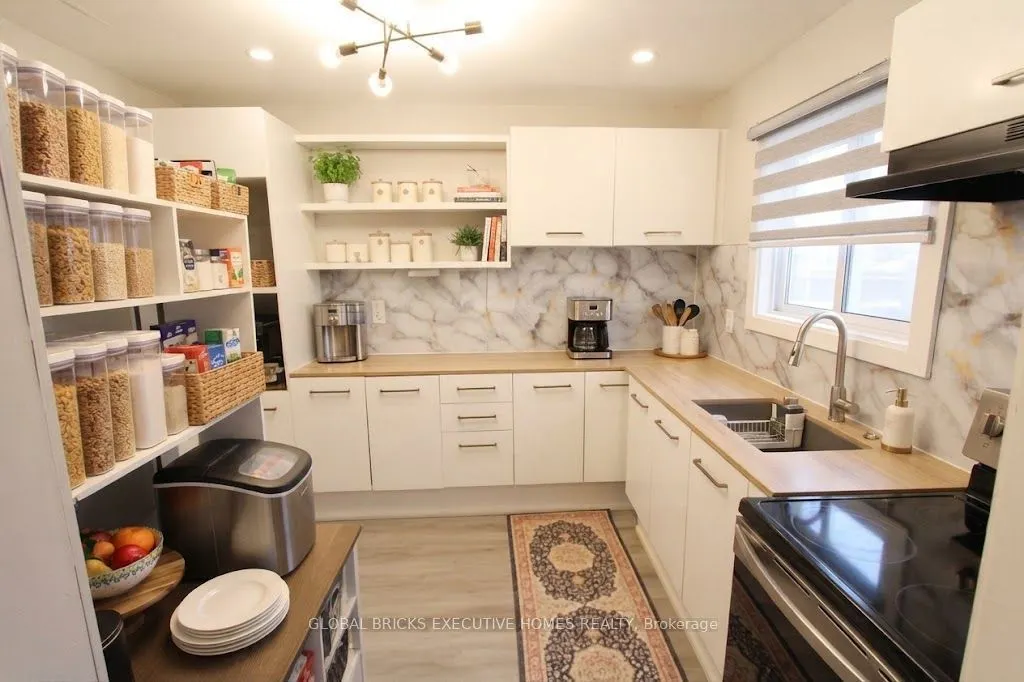
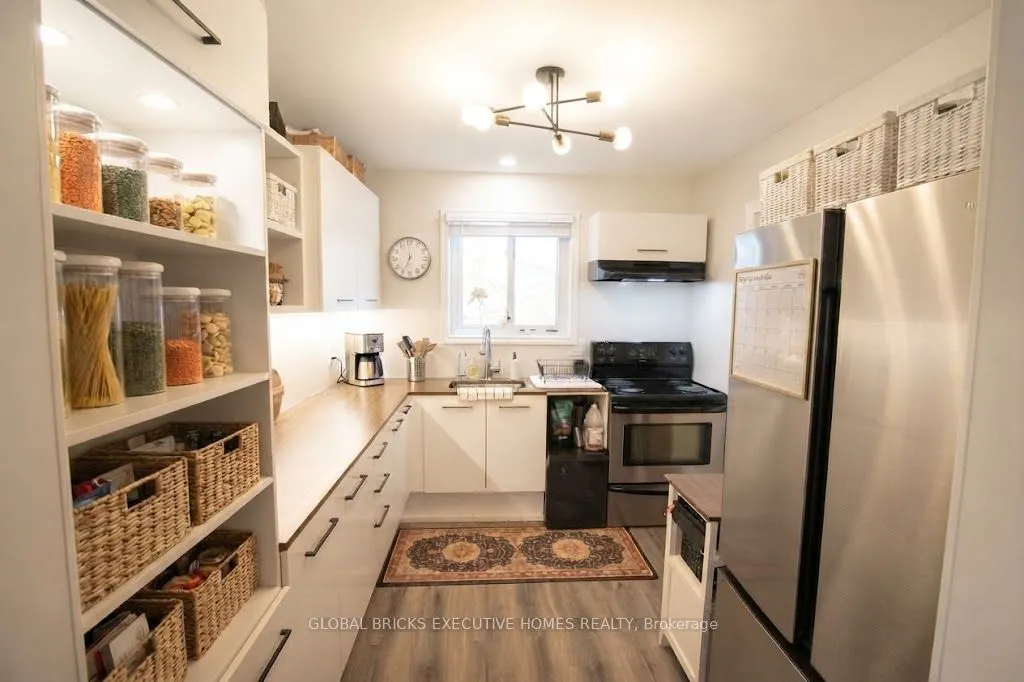
Kitchen
Modern Kitchen, Vinyl Floor, Pantry
Dimensions 10.5 x 9.19 feet
96.49 sqft
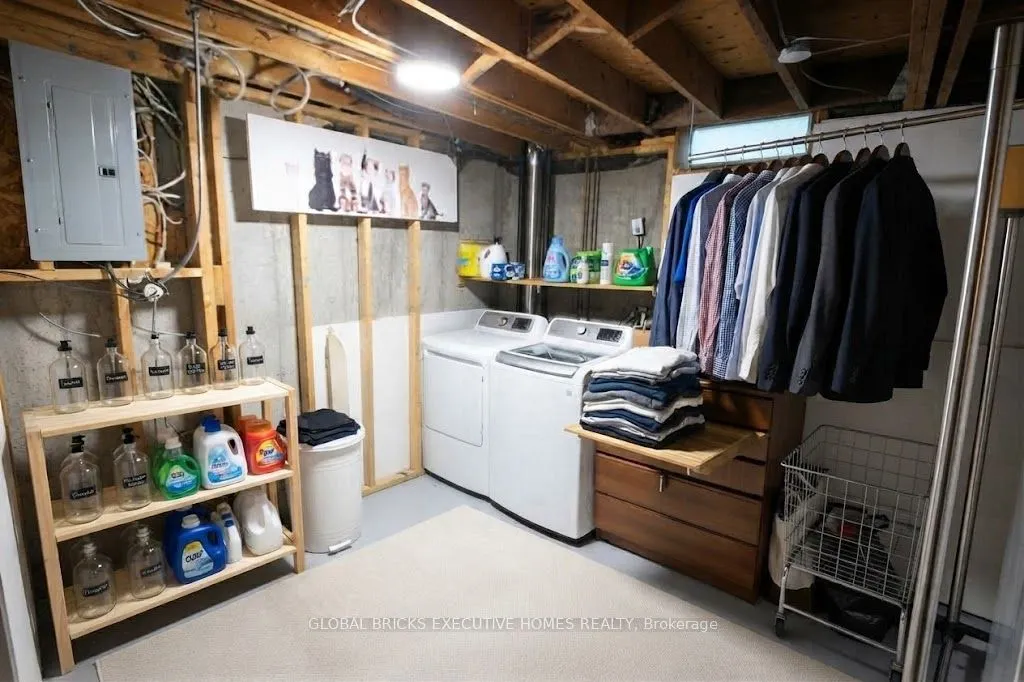
Laundry
-
Dimensions 10.5 x 9.19 feet
96.49 sqft
Living Room
Open Concept, Combined w/Dining, Walk-Out
Dimensions 17.06 x 11.81 feet
201.48 sqft
Primary Bedroom
Laminate, Double Closet, Overlooks Backyard
Dimensions 18.7 x 9.81 feet
183.45 sqft
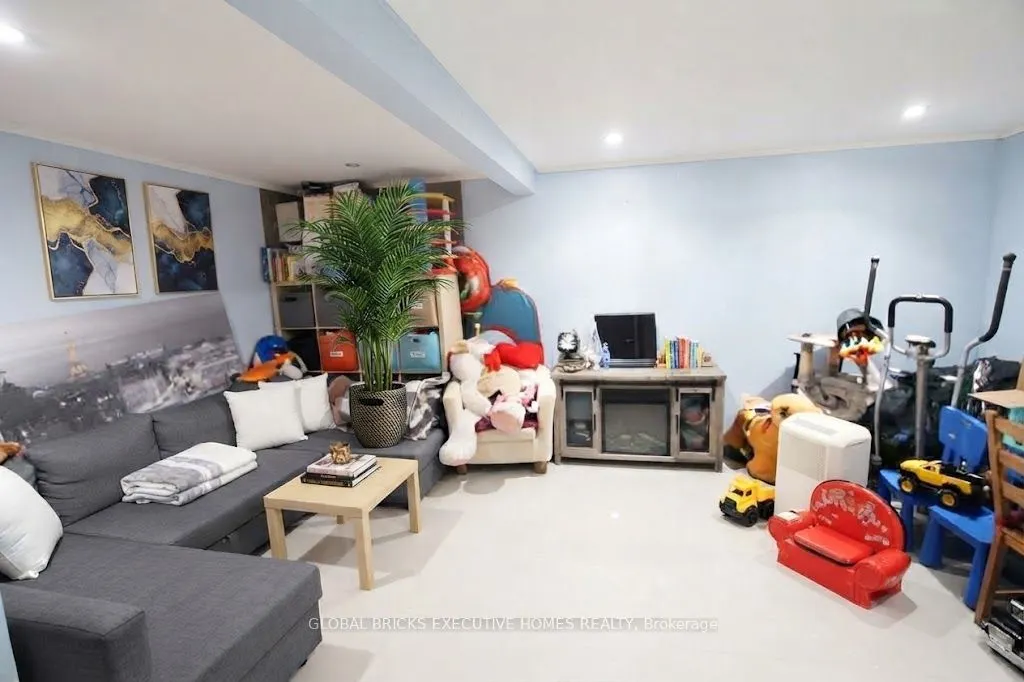
Recreation
Broadloom
Dimensions 16.99 x 10.17 feet
172.79 sqft
Similar Properties(No results)
Mortgage Calculator
Calculate your estimated monthly mortgage payment
Price
$459,000
$
%
%
Total cost of mortgage
$0
Monthly payment
By clicking Save, we will calculate your estimated mortgage for all properties using the saved values (down payment percentage, interest rate, and amortization).
The accuracy and applicability of this calculator are not guaranteed.