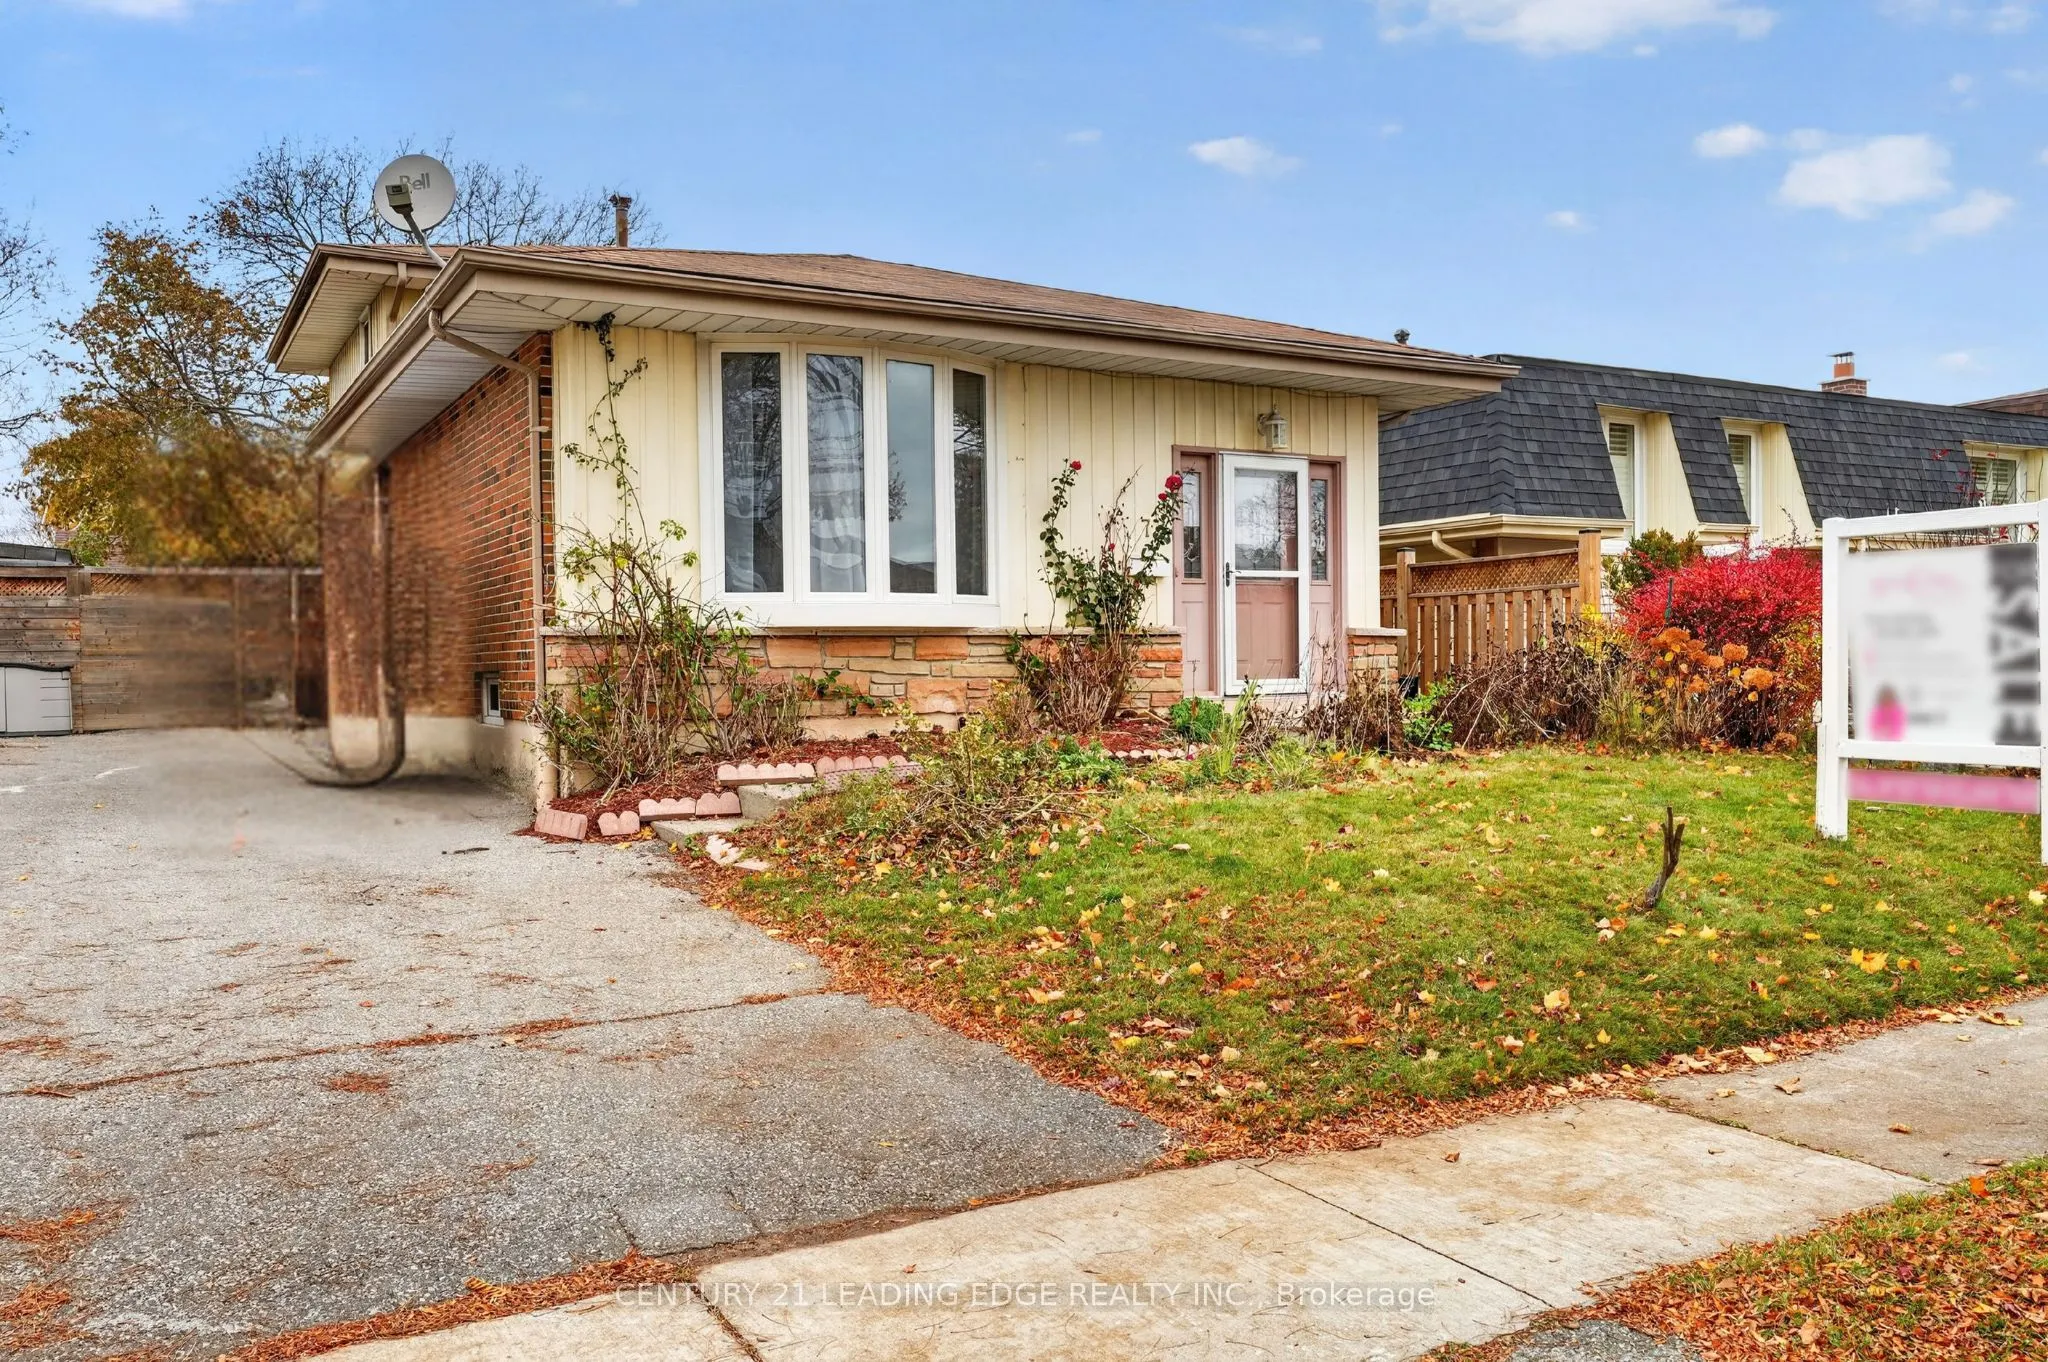
Sign In or Create a Free Account to see full details of this property
Key Facts
Key facts for 7 Jermyn Street
Property Type
House, Backsplit 4
Parking
None 0 garage, 3 parking
MLS #
E14171076
Size
1100-1500 sqft
Basement
Walk-Up,Finished
Listed on
2026-11-11
Lot size
40 x 100.0
Tax
$5,515 /yr
Days on Market
0
Approximate Age
-
Maintenance Fee
-
Description
Your haven awaits! Welcome to this charming home located in the safe and desirable West Lynde community. This home boasts a large south facing bay window bringing loads of sunshine into your living and dining room where your family will spend time creating many memories. Freshly painted Living, d...ining and two upper bedrooms also have new flooring. You'll also find a third bedroom and three piece bathroom on the main level, along with a basement kitchen and living area great for aging parents or extended family. Children will love running around the spacious back yard, great for family gatherings!This loved home has a very functional layout for many different dynamics and awaits your personal touch to make it your own.
Full Property Details
Interior
Bedrooms
3
Total Bedrooms
3
Washrooms
2
Square Footage
1100-1500 sqft
Basement
Walk-Up,Finished
Heating Source
Gas
Heating Fuel
Forced Air
Air Conditioning
Central Air
Family Room
Yes
Kitchens
1
Kitchens Plus
1
Total Kitchens
2
Fireplace Features
No
Bedrooms
3
Total Bedrooms
3
Washrooms
2
Square Footage
1100-1500 sqft
Basement
Walk-Up,Finished
Heating Source
Gas
Heating Fuel
Forced Air
Air Conditioning
Central Air
Family Room
Yes
Kitchens
1
Kitchens Plus
1
Total Kitchens
2
Fireplace Features
No
Exterior
Depth
100.0
Front
40.0
Driveway
Private
Lot Size
40 x 100.0 ft
Pool
None
Parking Spaces
3
Total Parking Spaces
3.00
Parking Description
None
Garage Spaces
0
Depth
100.0
Front
40.0
Driveway
Private
Lot Size
40 x 100.0 ft
Pool
None
Parking Spaces
3
Total Parking Spaces
3.00
Parking Description
None
Garage Spaces
0
Building Description
Style
Backsplit 4
Home Type
House
Subtype
Detached
Property Orientation
North
Exterior Finish
Aluminum Siding,Brick
Sewers
Sewer
Water Supply
Municipal
Possession Date
No Data
Style
Backsplit 4
Home Type
House
Subtype
Detached
Property Orientation
North
Exterior Finish
Aluminum Siding,Brick
Sewers
Sewer
Water Supply
Municipal
Possession Date
No Data
Community
Community
Lynde Creek
Community
Lynde Creek
Taxes & Fees
Taxes
$5,515 /yr
Tax Year
2026
Occupancy
Vacant
Taxes
$5,515 /yr
Tax Year
2026
Occupancy
Vacant
Room Types
Bedroom 2
Laminate, Window, Closet
Dimensions 7.97 x 11.84 feet
94.36 sqft
Bedroom 3
Laminate, Window, Closet
Dimensions 8.69 x 11.38 feet
98.89 sqft
Breakfast
Vinyl Floor, Window, Combined w/Kitchen
Dimensions 14.37 x 10.7 feet
153.76 sqft
Dining Room
Laminate, Combined w/Living, Open Concept
Dimensions 23.79 x 13.12 feet
312.12 sqft
Family Room
Broadloom, W/O To Yard
Dimensions 16.4 x 10.7 feet
175.48 sqft
Kitchen
Vinyl Floor, Window, Open Concept
Dimensions 14.37 x 10.7 feet
153.76 sqft
Kitchen
Laminate
Dimensions 7.74 x 11.98 feet
92.73 sqft
Living Room
Laminate, Combined w/Dining, Bay Window
Dimensions 23.79 x 13.12 feet
312.12 sqft
Primary Bedroom
Laminate, Window, Closet
Dimensions 11.29 x 14.63 feet
165.17 sqft
Recreation
Laminate
Dimensions 13.94 x 36.12 feet
503.51 sqft
Similar Properties(No results)
Mortgage Calculator
Calculate your estimated monthly mortgage payment
Price
$579,900
$
%
%
Monthly payment
By clicking Save, we will calculate your estimated mortgage for all properties using the saved values (down payment percentage, interest rate, and amortization).
The accuracy and applicability of this calculator are not guaranteed.